
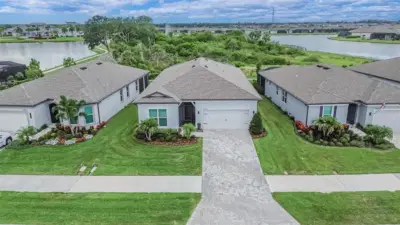
 100 photos
$670,000
3 bd 2.5 ba 2,075 sqft
9024 Barrier Coast Trl
Parrish, FL 34219 · Del Webb At Bayview Ph Ii Subph A & B
 Courtesy of CENTURY 21 BEGGINS ENTERPRISES
$665,000
 1 / 60
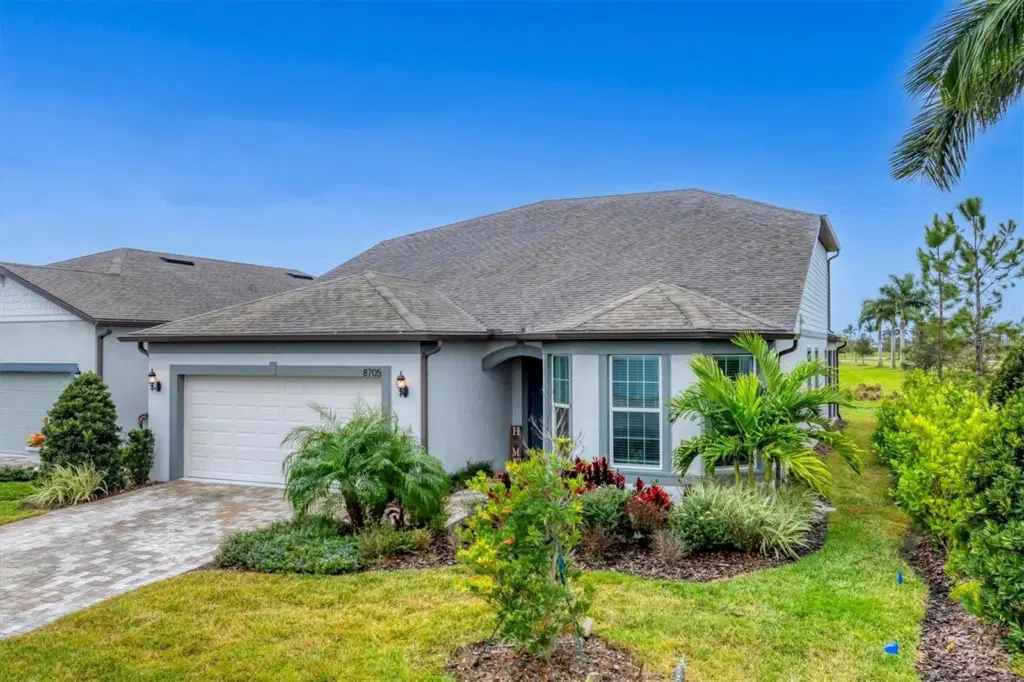
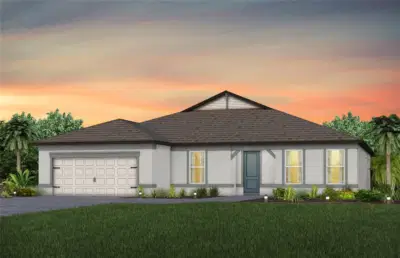
This spacious home offers stunning south-facing pond views in a vibrant and sought-after 55+ community, perfect for anyone who needs space for all their hobbies. The Mystique Grand boasts a tandem garage ideal for a golf cart or workshop, plus parking for two cars. The first floor features 1,880 sq ft of the most popular Del Webb layout, with two bedrooms, a den with doors, two baths, a large gathering room, a café area, and a chef’s kitchen. Outside, there’s plenty of room to enjoy the Florida lifestyle. Upstairs, you’ll find generous space for family visits, “Nana camps,” or a home theater, along with a bedroom and private full bath. Set on a beautifully landscaped corner lot, the views are delightful. For peace of mind, the home has impact-rated windows and doors, and all appliances are included. Del Webb Bay View is a gated, active community just 1.5 miles from I-75 and 275, offering easy travel and amenities like fitness, bocce, pickleball, tennis, shuffleboard, numerous clubs, a heated walk-in pool, resistance pool, community garden, and on-site restaurant—all in a golf cart-friendly neighborhood. Do note the CDD fee is included in the tax shown
Listing courtesy of PREMIER PROPERTIES OF SRQ LLC.
MLS # A4678755.
100 photos
Courtesy of CENTURY 21 BEGGINS ENTERPRISES
 16 photos
Courtesy of LENNAR REALTY INC
 3 photos
Courtesy of PERRY HOMES
 27 photos
Courtesy of PULTE REALTY OF WEST FLORIDA LLC
Listing information is provided by Participants of the Stellar MLS. IDX information is provided exclusively for personal, non-commercial use, and may not be used for any purpose other than to identify prospective properties consumers may be interested in purchasing. Information is deemed reliable but not guaranteed. Properties displayed may be listed or sold by various participants in the MLS Copyright 2026, Stellar MLS. Last updated: 2026-11-04 1:45 PM EST.