
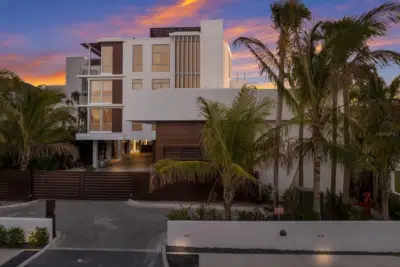
 37 photos
$7,950,000
4 bd 4.5 ba 6,206 sqft
84 Avenida Veneccia #202 & 203
Sarasota, FL 34242 · 89 Beach
 Courtesy of RE/MAX ALLIANCE GROUP
$7,945,000
 1 / 60
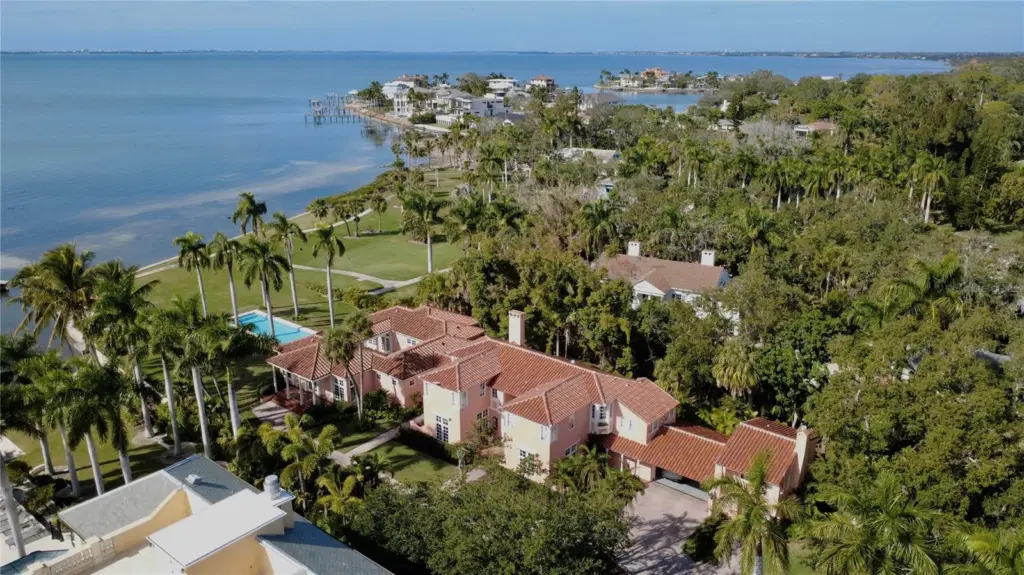
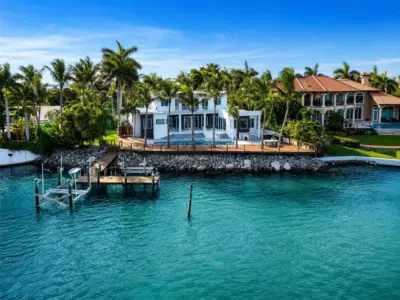
Nestled on 1.1 acres of pristine bayfront along Sarasota Bay, Etowah stands as a timeless icon of Sarasota’s rich architectural heritage, offering sweeping, wide-open bay views to the north and south, from the manicured lawn at the water’s edge all the way to the distant skyline of downtown Sarasota, with glowing sunset views that unfold nightly across the horizon. Originally built in 1925, this distinguished two-story Mediterranean Revival estate spans over 6,500 square feet and commands captivating views across the bay, all while being just 10 minutes from downtown Sarasota. Following an extensive year-long restoration, Etowah has been meticulously renewed from the inside out. Every major system of the home has been comprehensively replaced or upgraded, including all new electrical, plumbing, heating and air-conditioning systems, roofing, insulation, and drywall, ensuring modern performance while preserving historic integrity. A significant west-side addition by renowned local architect Frank Folsom Smith in 1992 introduced a gracious primary suite, a sophisticated bar area, and a grand great room—enhancements that seamlessly complement the home’s historic character. Upon entry, a vaulted ceiling sets a dramatic and welcoming tone, guiding you into the formal living room anchored by the home’s original fireplace. The adjacent dining room, surrounded by windows crafted with original glass sourced from the nearby Ringling era, creates an extraordinary setting for entertaining and comfortably accommodates gatherings of 12 or more. Designed for both elegance and performance, the chef’s kitchen is outfitted with top-of-the-line Thermador appliances, a Sub-Zero refrigerator, and every modern convenience, while the sun-filled eat-in area offers the perfect spot for morning coffee overlooking the grounds. The west wing of the home unfolds around a serene courtyard, with the great room and owner’s suite positioned on either side—creating a seamless indoor-outdoor living experience. The owner’s suite features sweeping bay views, dual walk-in closets, and a spacious spa-like bath. Upstairs, a second primary bedroom offers its own wood-burning fireplace, picturesque bay vistas, and generous closet space. 3 additional bedrooms on this level are well-proportioned and thoughtfully laid out, complemented by a sunken office or den tucked quietly at the end of the hall. The grounds are equally exceptional, highlighted by a heated, resort-style 15’ x 50’ swimming pool—perfect for both relaxation and entertaining. Completing the waterfront setting is a 4’ x 50’ dock, providing direct access to Sarasota Bay for boating, paddleboarding, and waterfront enjoyment. Completing the property is the original detached garage with an adjoining workshop, gardening space, laundry facilities, and private guest quarters—ideal for visitors or staff. A rare offering of architectural significance and modern luxury, Etowah is a one-of-a-kind estate that seamlessly bridges historic Florida elegance with contemporary living, all set against the unparalleled beauty of Sarasota Bay.
Listing courtesy of MICHAEL SAUNDERS & COMPANY.
MLS # A4678538.
37 photos
Courtesy of RE/MAX ALLIANCE GROUP
 19 photos
Courtesy of KELLER WILLIAMS ON THE WATER S
 22 photos
Courtesy of COLDWELL BANKER REALTY
 87 photos
Courtesy of PREMIER SOTHEBY'S INTERNATIONAL REALTY
Listing information is provided by Participants of the Stellar MLS. IDX information is provided exclusively for personal, non-commercial use, and may not be used for any purpose other than to identify prospective properties consumers may be interested in purchasing. Information is deemed reliable but not guaranteed. Properties displayed may be listed or sold by various participants in the MLS Copyright 2026, Stellar MLS. Last updated: 2026-11-04 2:45 PM EST.