
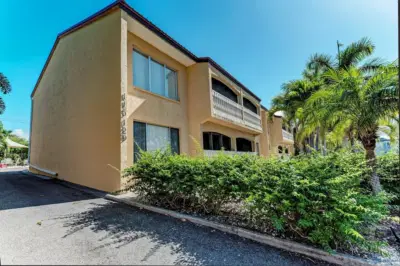
 22 photos
$425,000
1 bd 1 ba 766 sqft
129 Tyler Dr #101
Sarasota, FL 34236 · Lido Royale
 Courtesy of KONA REALTY
$425,000
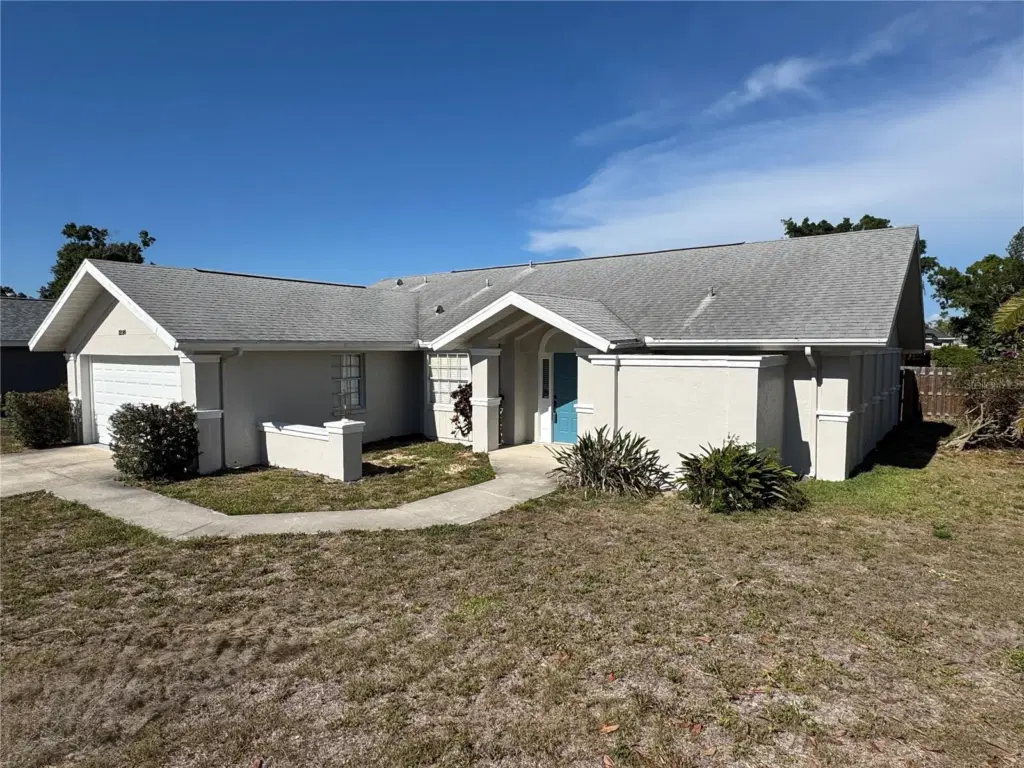
Showing 1 of 19 photos. The rest are loading and will appear shortly.
Freshly painted & ready for immediate occupancy! Welcome to Ashton Pines, a community of 11 homes conveniently located to everything Sarasota has to offer. The updates in this home are dramatic featuring an open floor plan with volume ceilings in the great room. The expansive kitchen has upgraded cabinets & appliances with marble(yes, MARBLE) counter tops. There is a spacious breakfast area. The expansive primary bedroom has volume ceilings and a large half round window for amazing natural light. In addition to a 7 x 5 walk in closet, there is an upgraded private bath. The oversize shower stall has 2 shower heads, one a rain shower. There is a private courtyard with a sliding glass door that brightens the whole room, perfect for plantings or adding an outside shower. The split plan has two bedrooms on the north side of the home along with the main bath. The kitchen, living room, & primary bedroom all have sliders to access the screened lanai and rear yard. The laundry room offers additional storage and access to the 2 car garage. The access to Siesta Beach(2 miles), I75(5 miles),and any shopping or restaurants on Clark Road & Tamiami Trail is available with a quick drive. This is a great location for a primary home, secondary home, or an investment property.
Listing courtesy of RE/MAX ALLIANCE GROUP.
MLS # A4678123.
22 photos
Courtesy of KONA REALTY
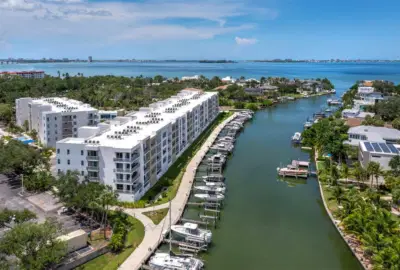 58 photos
Courtesy of MICHAEL SAUNDERS & COMPANY
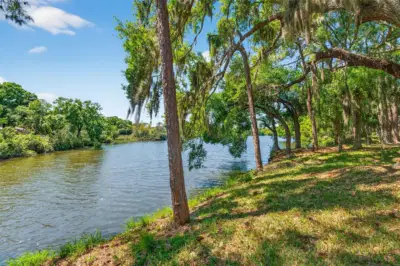 55 photos
Courtesy of COLDWELL BANKER REALTY
 31 photos
Courtesy of MICHAEL SAUNDERS & COMPANY
Listing information is provided by Participants of the Stellar MLS. IDX information is provided exclusively for personal, non-commercial use, and may not be used for any purpose other than to identify prospective properties consumers may be interested in purchasing. Information is deemed reliable but not guaranteed. Properties displayed may be listed or sold by various participants in the MLS Copyright 2026, Stellar MLS. Last updated: 2026-11-04 1:00 PM EST.