
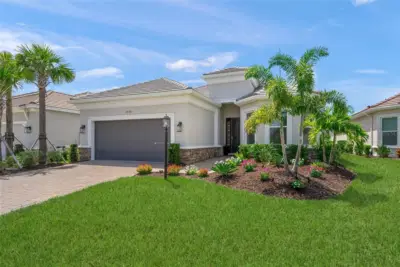
 New 32 photos
$1,295,000
3 bd 3 ba 2,380 sqft
16322 Isola Pl
Lakewood Ranch, FL 34211 · Azario Esplanade Ph Vii
 Courtesy of COMMUNITY REALTY ASSOCIATES
$1,285,000
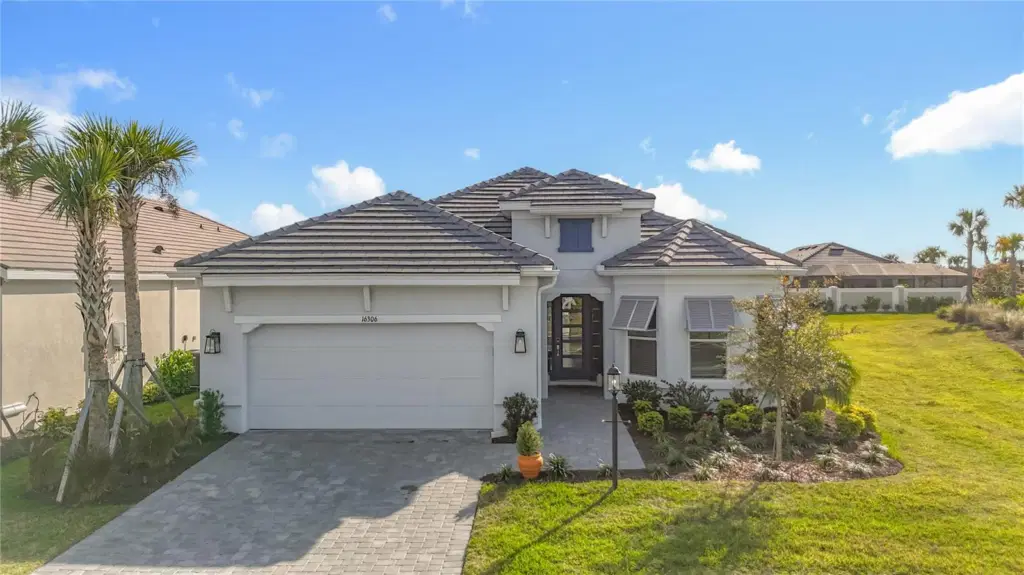 1 / 60
WHY WAIT TO BUILD WHEN YOUR DREAM LAZIO IS ALREADY HERE? Beautifully upgraded, professionally decorated and truly move-in ready, this exceptional home in Esplanade at Azario combines the Lazio floor plan buyers love with a homesite that’s hard to replicate. Situated on a desirable corner lot with an adjacent open lot that cannot be built on, it offers added privacy, space and an open feel.
With 3 bedrooms, 3 full baths + a den/flex room and 2,337 sq. ft., this home is immaculate and shows like a model. Upgrades include the Coastal elevation, hurricane-impact windows and doors, a 4' extended garage, engineered hardwood flooring, 8' solid-wood interior doors, designer finishes and custom details throughout.
The gourmet kitchen features GE Monogram appliances, quartz countertops, an oversized island with prep sink, bar refrigerator, upgraded cabinetry and additional storage. Expansive sliders create effortless indoor-outdoor living, opening to an extended covered lanai with an outdoor kitchen and fireplace, heated pool and spa, and lush tropical landscaping—all complete and ready to enjoy.
Beautifully appointed baths, a custom primary closet, upgraded laundry room, custom window treatments and designer lighting add to the finished feel of this home. For those seeking an even more turnkey experience, furnishings may also be available for purchase separately.
Enjoy the resort lifestyle Esplanade at Azario is known for, with resort-style pools, spa and fitness, tennis, pickleball, dining, coffee shop, social clubs, golf and more.
No construction wait. No projects to finish. Just an exceptional Lazio, beautifully done and ready to enjoy from day one.
Listing courtesy of BEACH HOUSE REAL ESTATE LLC.
MLS # A4677687.
New 32 photos
Courtesy of COMMUNITY REALTY ASSOCIATES
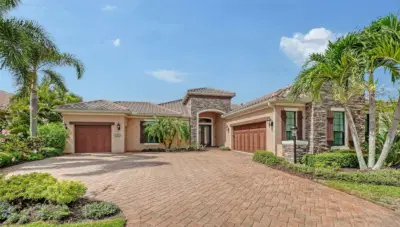 71 photos
Courtesy of COLDWELL BANKER REALTY
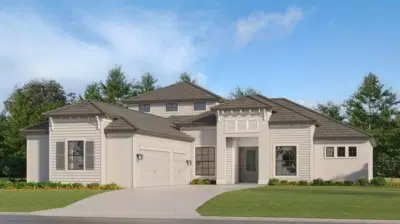 Courtesy of LENNAR REALTY INC
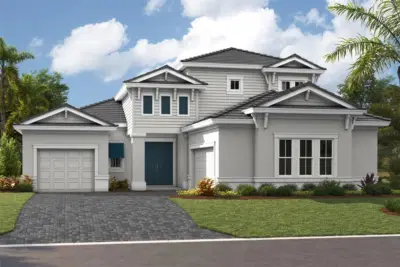 3 photos
Courtesy of HOMES BY WESTBAY REALTY
Listing information is provided by Participants of the Stellar MLS. IDX information is provided exclusively for personal, non-commercial use, and may not be used for any purpose other than to identify prospective properties consumers may be interested in purchasing. Information is deemed reliable but not guaranteed. Properties displayed may be listed or sold by various participants in the MLS Copyright 2026, Stellar MLS. Last updated: 2026-11-04 12:45 PM EST.