
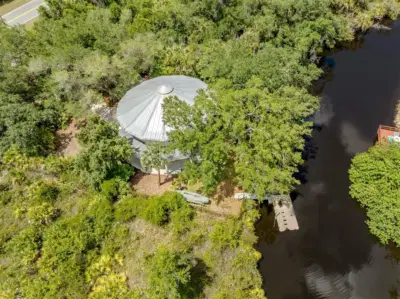
 67 photos
$495,900
2 bd 2.5 ba 1,129 sqft
11883 De Leon Dr
North Port, FL 34287 · Warm Mineral Spgs
 Courtesy of PREMIER SOTHEBYS INTL REALTY
$494,900
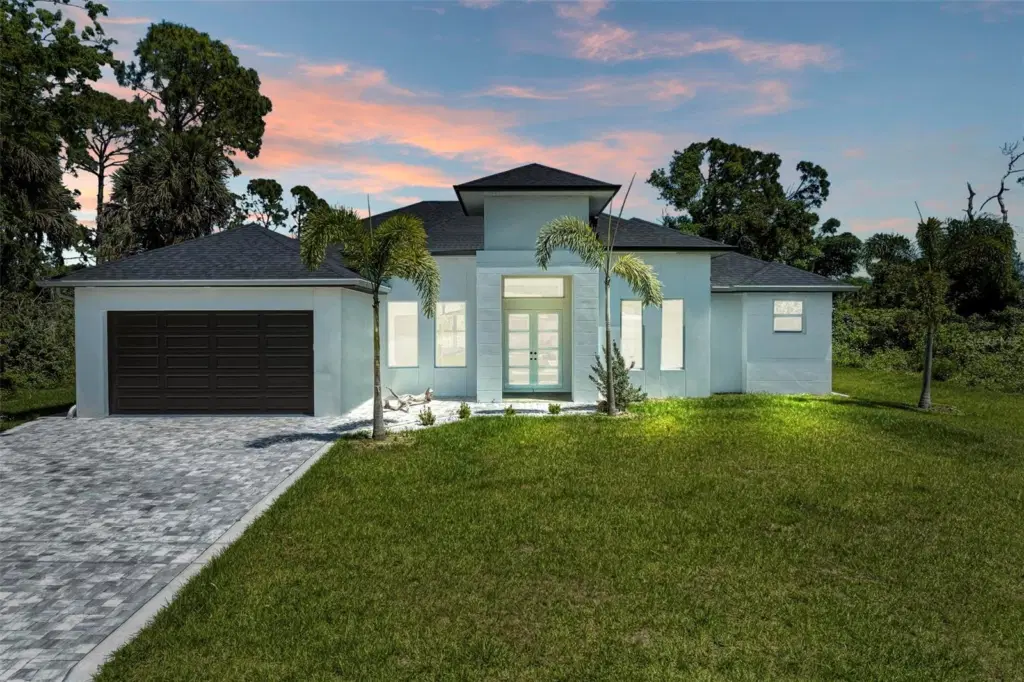
Showing 1 of 66 photos. The rest are loading and will appear shortly.
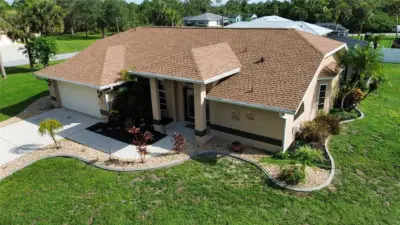
Virtually Staged. Welcome to this stunning 3-bedroom, 3-bathroom, 2-car garage home spanning 2,245 square feet of luxurious living space. Step into the epitome of modern elegance with an open-concept layout boasting soaring ceilings and high-end finishes, adorned with porcelain tile throughout. Unwind in the spacious living room, complete with a modern entertainment center with a fireplace. The heart of this home is the expansive kitchen, featuring a large island, boasting sleek gray cabinetry, stainless steel appliances, and a beautiful backsplash. A breakfast nook and formal dining area are perfect for entertaining guests or enjoying family dinners. Each of the three bedrooms is a private retreat, featuring en-suite bathrooms for ultimate convenience. The primary bedroom overlooks the lanai and backyard oasis, offering his and her walk-in closets and a spa-like bathroom. For added functionality, this home includes a laundry room and office space, ensuring every need is met. Step outside to the covered lanai, where endless possibilities await in the spacious backyard, offering ample room for a future pool deck and outdoor kitchen, all with views of the canal in the back of the property. With safety as the priority, this home is equipped with hurricane-impact windows to provide protection during inclement weather conditions. Conveniently located near I-75, beautiful beaches, and plenty of options for shopping, dining and outdoor activities. Don't let this opportunity slip away - schedule a showing today and make this dream home yours!
Listing courtesy of KONA REALTY.
MLS # A4674812.
67 photos
Courtesy of PREMIER SOTHEBYS INTL REALTY
 22 photos
Courtesy of KW PEACE RIVER PARTNERS
 48 photos
Courtesy of MOMENTUM REALTY
 26 photos
Courtesy of FLORIDA DREAMIN' REALTY GROUP INC
Listing information is provided by Participants of the Stellar MLS. IDX information is provided exclusively for personal, non-commercial use, and may not be used for any purpose other than to identify prospective properties consumers may be interested in purchasing. Information is deemed reliable but not guaranteed. Properties displayed may be listed or sold by various participants in the MLS Copyright 2026, Stellar MLS. Last updated: 2026-11-04 1:00 PM EST.