
 22 photos
$1,369,000
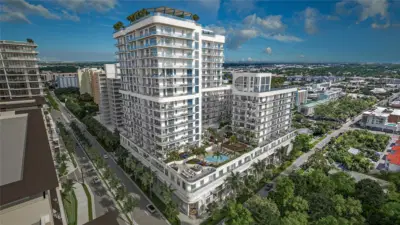
2 bd 2 ba 1,106 sqft
430 N Tamiami Trail #709
Sarasota, FL 34236 · Saravela Sarasota
 Courtesy of PREMIER SOTHEBY'S INTERNATIONAL REALTY
$1,365,000
 1 / 51
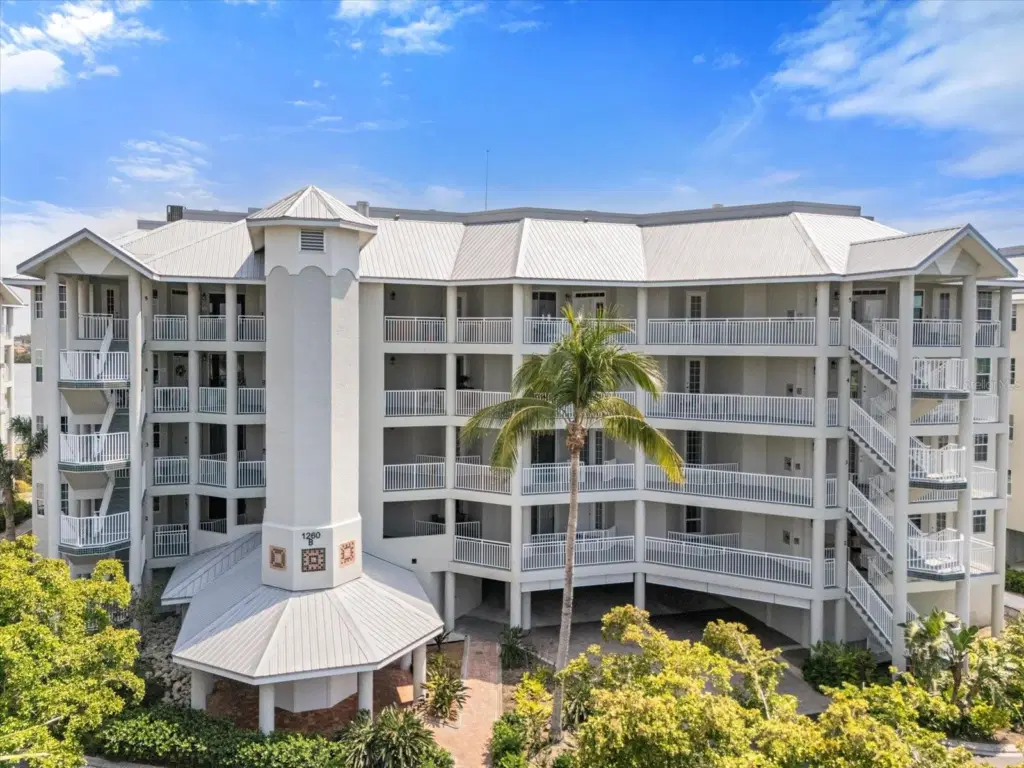
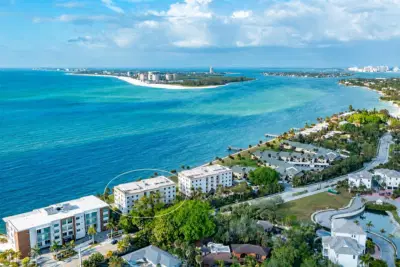
ENJOY SERENE INTRA-COASTAL WATER VIEWS from this this 4th floor, end unit, 3 bedroom, 3 full bath condo at Dolphin Bay. This community lives life to the fullest! Lots of social activities and friendly and caring neighborhood. Take a new look and enjoy the fresh new decor and new high impact windows and sliders, all added in 2025! Reduced condo fees. This meticulously maintained condo lives like a single family home with charm and character. The kitchen was custom built by Yoder Construction, a well-known local company, highly respected for their craftsmanship. Living room and dining area are bright and spacious. The large primary bedroom has a walk-in closet and ensuite with shower and separate soaking tub. There are two other ensuite bedrooms. All three bedrooms have California Closet systems. All windows have custom plantation shutters, adding to the charm and comfort of this amazing condo. You will want to spend your day on the light filled lanai, perfect for entertaining or simply relaxing. Dolphin Bay is a highly desirable, gated, pet friendly, 50-unit complex with a fun filled community atmosphere with three Har-Tru tennis courts, an active clubhouse, fitness center, pool and spa, day dock, fishing pier and kayak access. Dolphin Bay is well maintained with a freshly updated exterior and new elevators in 2024 and beautifully landscaped grounds. Just a short walk to the world famous, white crystal sands of Siesta Key beach.
Listing courtesy of MICHAEL SAUNDERS & COMPANY.
MLS # A4673762.
22 photos
Courtesy of PREMIER SOTHEBY'S INTERNATIONAL REALTY
 49 photos
Courtesy of PREMIER SOTHEBY'S INTERNATIONAL REALTY
 4 photos
Courtesy of CHARLES RUTENBERG REALTY INC
 70 photos
Courtesy of FINE PROPERTIES
Listing information is provided by Participants of the Stellar MLS. IDX information is provided exclusively for personal, non-commercial use, and may not be used for any purpose other than to identify prospective properties consumers may be interested in purchasing. Information is deemed reliable but not guaranteed. Properties displayed may be listed or sold by various participants in the MLS Copyright 2026, Stellar MLS. Last updated: 2026-11-04 4:00 PM EST.