
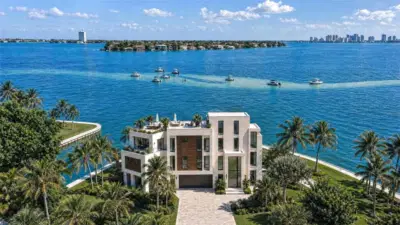
 36 photos
$22,000,000
4 bd 4.5 ba 5,453 sqft
3200 Higel Ave
Sarasota, FL 34242 · Siesta Rev Of
 Courtesy of THE STUTZMAN REALTY GROUP, LLC
$22,000,000
 1 / 60
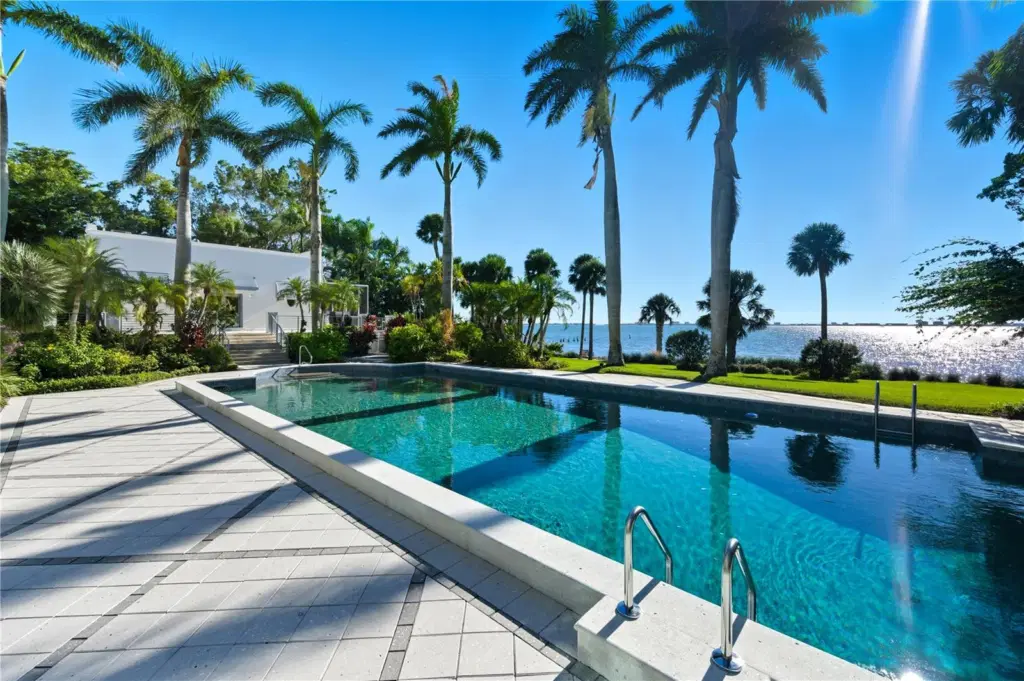
Three dwellings set on 2.4 gated acres with an impressive 240 feet of pristine waterfront, this rare Sarasota compound offers over 10,000 square feet of pure privacy, serenity, and elevated coastal living. Perfectly positioned in the heart of the city yet worlds away, this estate delivers unobstructed, panoramic views of Sarasota Bay from nearly every room.
Designed for both grand entertaining and intimate living, the residence welcomes you with a double-height foyer, cascading natural light, and a sense of scale that is both dramatic and warm. Across sixteen thoughtfully curated rooms, floor-to-ceiling windows frame endless water vistas, bringing the outdoors in and creating an atmosphere of true waterfront elegance.
The estate features five spacious bedrooms and nine beautifully appointed bathrooms, including a breathtaking owners’ suite, a private, calming retreat with sweeping bay views, a spa-inspired bath, and a luxe outdoor shower surrounded by lush privacy landscaping.
For those who value lifestyle and amenities, this property offers it all:
A private tennis court tucked away behind mature tropical landscaping
A well-appointed guest house ideal for extended stays
A dedicated pool house for effortless entertaining
A four-car garage for collectors and hobbyists
Expansive terraces and outdoor lounging areas that overlook Sarasota’s most dramatic sunsets
Listing courtesy of DOUGLAS ELLIMAN.
MLS # A4673690.
36 photos
Courtesy of THE STUTZMAN REALTY GROUP, LLC
 16 photos
Courtesy of COLDWELL BANKER REALTY
 29 photos
Courtesy of FLAT FEE MLS REALTY
 New 93 photos
Courtesy of COLDWELL BANKER REALTY
Listing information is provided by Participants of the Stellar MLS. IDX information is provided exclusively for personal, non-commercial use, and may not be used for any purpose other than to identify prospective properties consumers may be interested in purchasing. Information is deemed reliable but not guaranteed. Properties displayed may be listed or sold by various participants in the MLS Copyright 2026, Stellar MLS. Last updated: 2026-11-04 2:45 PM EST.