
 18 photos
$210,900
2 bd 2 ba 1,008 sqft
4228 Central Sarasota Pkwy #1024
Sarasota, FL 34238 · Plaza De Flores
 Courtesy of ORQUERA FLORIDA INVESTMENTS
$210,500
 1 / 42
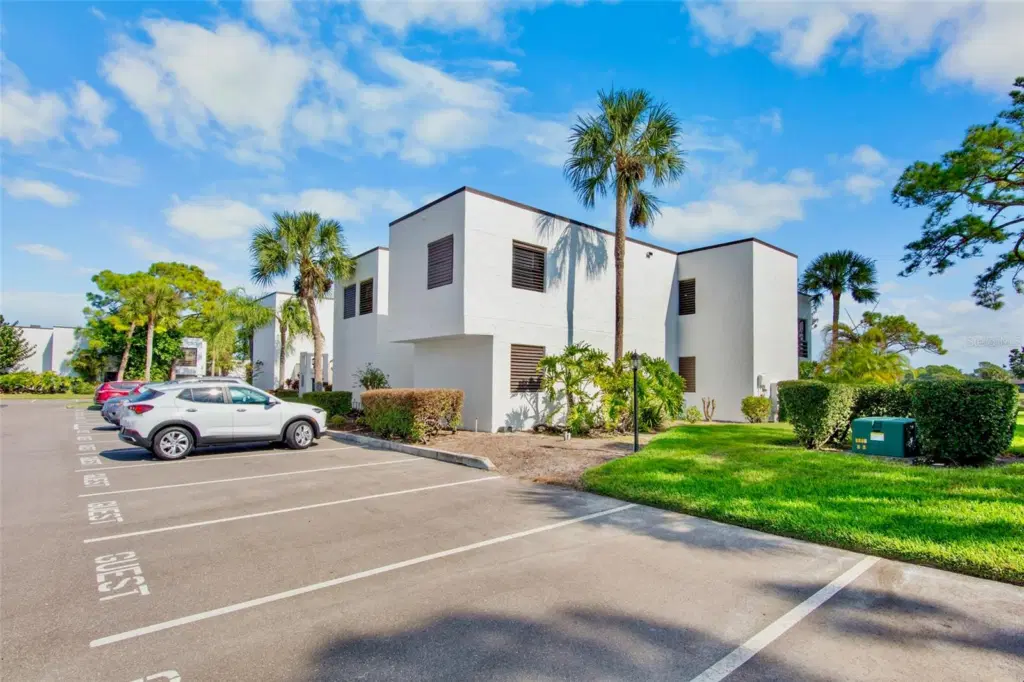
BIG PRICE ADJUSTMENT !! Whether you are a golf enthusiast or just appreciate a stunning view, this property is par for the course. Step into this upstairs Heronmere gem—a 2 bedroom, 2 bath condo perched perfectly above the fairway with an unbelievable, front-row view of the 16th hole. If you’ve been searching for a place where you can wake up to rolling greens and end your day looking over the course, this view is hard to beat.
Inside, you'll find that some updates have already been started, giving you a head start on creating the space you’ve envisioned. But let’s be honest—this condo could definitely use a little TLC. Think of it as your chance to take a mulligan on outdated finishes and drive this home straight into the modern era.
The spacious living area, high ceilings, and private balcony all face the course, offering a long, sweeping view that’s truly a hole-in-one. Both bedrooms are comfortably sized, with the primary suite offering its own bath that will make every evening feel like a win on the scorecard.
Whether you’re looking to make a smart investment, craft a personal retreat, or simply step into a layout with great bones and even greater potential, this Heronmere condo is teed up and ready for your vision. This condo also has coverd parking and a small enclosed storage space for your golf clubs, bikes or incidentals.
With this view, this location, and this price, it’s safe to say:
Don’t let this opportunity get away—take your best shot!
Listing courtesy of REALTY HUB.
MLS # A4673384.
18 photos
Courtesy of ORQUERA FLORIDA INVESTMENTS
 55 photos
Courtesy of FINE PROPERTIES
 47 photos
Courtesy of VUE REALTY, LLC
 48 photos
Courtesy of COLDWELL BANKER REALTY
Listing information is provided by Participants of the Stellar MLS. IDX information is provided exclusively for personal, non-commercial use, and may not be used for any purpose other than to identify prospective properties consumers may be interested in purchasing. Information is deemed reliable but not guaranteed. Properties displayed may be listed or sold by various participants in the MLS Copyright 2026, Stellar MLS. Last updated: 2026-11-04 12:45 PM EST.