
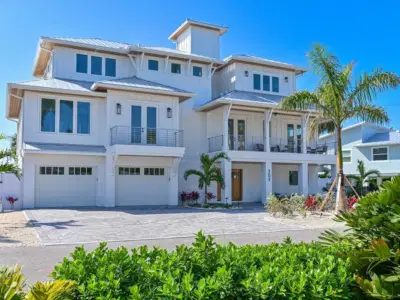
 80 photos
$4,375,000
4 bd 4.5 ba 3,356 sqft
303 55th St
Holmes Beach, FL 34217 · Holmes Beach 11th Unit
 Courtesy of RE/MAX ALLIANCE GROUP
$4,295,000
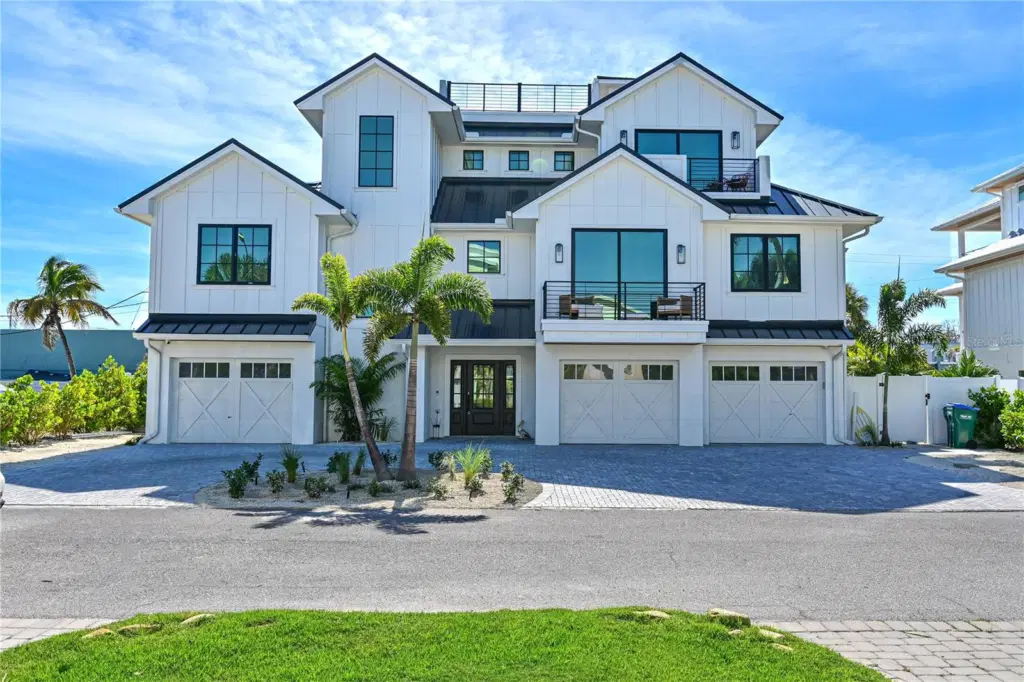
Showing 1 of 69 photos. The rest are loading and will appear shortly.
Welcome to "Black Pearl"! Discover refined island living in this exceptional 2024 custom-built residence, ideally situated just 1.5 blocks from the pristine Gulf beaches. Designed with sophistication and comfort in mind, this 4-bedroom, 4-bath elevated home offers a seamless blend of modern elegance and coastal charm. The light-filled great room showcases designer furnishings, premium finishes, and expansive living and dining spaces. The gourmet kitchen is a true showpiece, featuring quartz countertops, custom wood cabinetry, Dacor high end appliances, large island and wet bar with ice maker just off the dining room. Four spacious bedrooms and bathrooms provide privacy and luxury for residents and guests alike. An elevator services every level from the outside pool area all the way up to the roof top deck complete with firepit, enhancing ease of living. Step outside to your private resort-style sanctuary complete with a heated pool, spa, and lush tropical landscaping with turf. Multiple covered balconies and outdoor living areas create inviting spaces for relaxation or elevated entertaining. Offered fully furnished, this residence embodies turnkey luxury on Anna Maria Island. A rare opportunity to own a newly constructed coastal retreat in one of Holmes Beach’s most desirable locations on a dead end street. The home is barely lived in and is just being started as a weekly rental the end of November which will become a superb investment property or make it your very own. Do not miss out on this amazing property! Schedule your showing today!
Listing courtesy of RE/MAX ALLIANCE GROUP.
MLS # A4672370.
80 photos
Courtesy of RE/MAX ALLIANCE GROUP
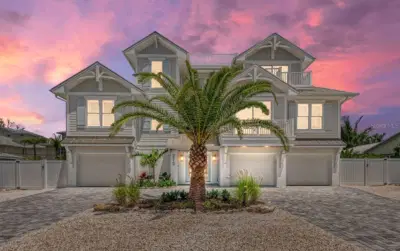 60 photos
Courtesy of ANNA MARIA LIFE REAL ESTATE
 New 35 photos
Courtesy of PREMIER SOTHEBY'S INTERNATIONAL REALTY
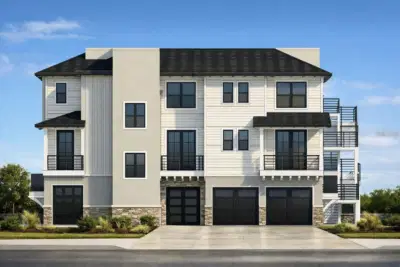 Courtesy of SHORE PROPERTY GROUP
Listing information is provided by Participants of the Stellar MLS. IDX information is provided exclusively for personal, non-commercial use, and may not be used for any purpose other than to identify prospective properties consumers may be interested in purchasing. Information is deemed reliable but not guaranteed. Properties displayed may be listed or sold by various participants in the MLS Copyright 2026, Stellar MLS. Last updated: 2026-11-04 2:30 PM EST.