
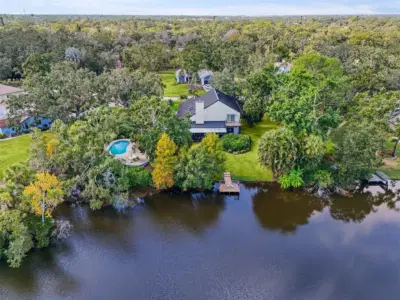
 69 photos
$1,599,000
3 bd 2.5 ba 2,762 sqft
6349 Ravenwood Way
Sarasota, FL 34243 · Desoto Pines
 Courtesy of CENTURY 21 ROSEBAY
$1,599,000
 1 / 48
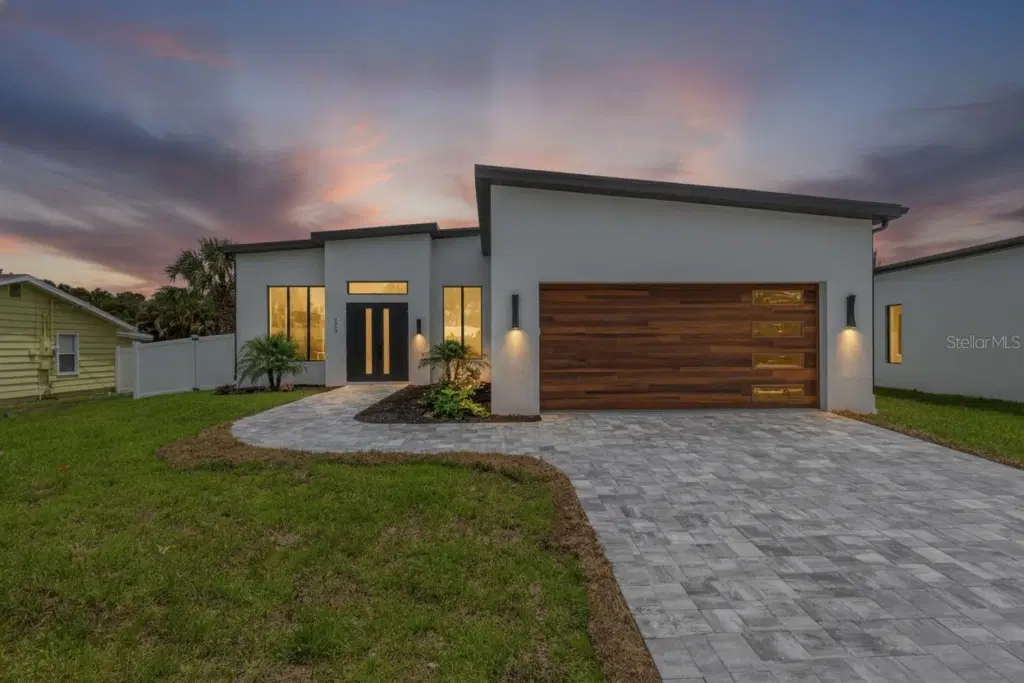
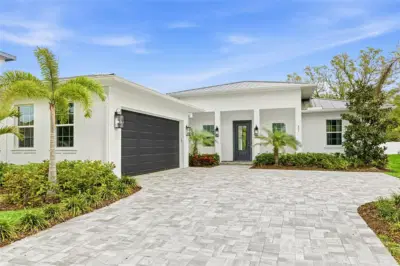
Virtually Staged. Brand-New Construction with a Private Pool in Arlington Park!
Enjoy contemporary design and effortless Florida living in this newly built home in Sarasota's desirable Arlington Park neighborhood. Thoughtfully designed with an open-concept layout, refined finishes, and a private backyard pool, this home offers a comfortable setting for everyday living and entertaining. And you can have it all, just minutes from downtown Sarasota!
Inside, soaring ceilings and oversized impact-rated windows bring natural light into the main living spaces. Custom solid wood Shiloh cabinetry, premium quartz countertops, hand-selected tile, and White Oak luxury vinyl plank flooring create a clean, modern aesthetic. Expansive sliding glass doors connect the great room to the covered lanai and backyard, creating a natural flow between indoor and outdoor living.
The private backyard is designed for enjoying Sarasota's year-round sunshine, with a gunite saltwater lounge pool, covered outdoor living area, professional landscaping, and privacy fencing. Whether you're hosting friends, dining outdoors, or unwinding poolside, the space extends the home's living area beyond its walls.
Built with long-term durability in mind, the home features solid concrete block construction, aluminum impact windows, spray foam insulation, and a durable TPO roof.
Located near downtown Sarasota's restaurants, boutiques, and waterfront, as well as St. Armands Circle, Siesta Key's renowned beaches, and area golf courses, this home combines modern construction with convenient access to the best of the Sarasota lifestyle.
Schedule your private showing and discover 2069 Hibiscus!
Listing courtesy of THE REAL ESTATE STORE.
MLS # A4672246.
69 photos
Courtesy of CENTURY 21 ROSEBAY
 10 photos
Courtesy of PREMIER SOTHEBY'S INTERNATIONAL REALTY
 56 photos
Courtesy of HOMESMART
 62 photos
Courtesy of COMPASS FLORIDA LLC
Listing information is provided by Participants of the Stellar MLS. IDX information is provided exclusively for personal, non-commercial use, and may not be used for any purpose other than to identify prospective properties consumers may be interested in purchasing. Information is deemed reliable but not guaranteed. Properties displayed may be listed or sold by various participants in the MLS Copyright 2026, Stellar MLS. Last updated: 2026-11-04 12:45 PM EST.