
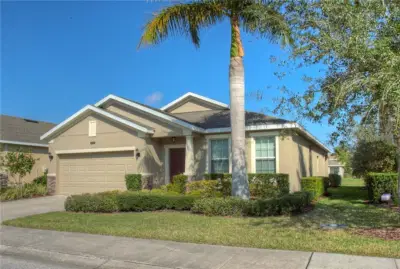
 25 photos
$3,500/mo
3 bd 2 ba 1,782 sqft
8525 Karpeal Dr
Sarasota, FL 34238 · Palmer Oaks Estates Unit 1
 Courtesy of JENNETTE PROPERTIES, INC.
$3,500/mo
 1 / 60
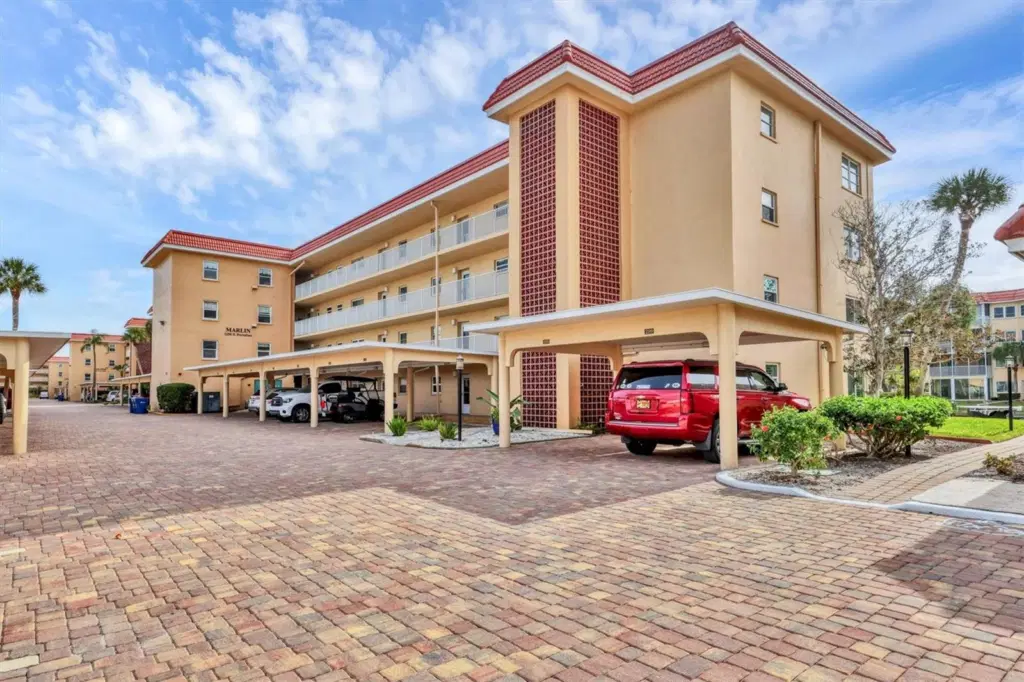
Available for season 2026/2027! Enjoy true waterfront living on the sought-after barrier island of Siesta Key with direct deeded private beach access to the world-famous white sand beaches. Boat slips are also available for renters, making this the perfect seasonal getaway for beach and boating enthusiasts alike. This updated waterfront condo offers serene canal and Intercostal Waterway views, abundant natural light, and a spacious open layout designed for relaxed Florida living. The private balcony is ideal for morning coffee or evening cocktails overlooking the water. The bright kitchen features new stainless steel steel appliances and is fully equipped for your needs. The primary bedroom offers a king-size bed, while the guest bedroom includes two twin beds. Smart TV's and WiFi are included throughout the unit. This meticulously maintained waterfront community features resort-style amenities including a heated pool, spa, sauna, fitness center, clubhouse, shuffleboard, fishing pier, barbecue area, and more. A free trolley stop right outside the complex provides easy access to Siesta Key Village, local shops and restaurants and the public beaches including Siesta, Crescent and Turtle Beach. Conveniently located near the elevator, the unit also includes access to free laundry and a private storage area stocked with beach essentials including chairs, umbrella, cooler and wagon. At least one occupant must be age 55+ to rent this unit. Seasonal rates apply January through April; off season rates vary. One month minimum rental required. This unit is available for long term leases of over 6 months at discounted rates(taxes will apply).
Listing courtesy of MONARCH PROPERTY GROUP LLC.
MLS # A4672238.
25 photos
Courtesy of JENNETTE PROPERTIES, INC.
 22 photos
Courtesy of BERKSHIRE HATHAWAY HOMESERVICE
 57 photos
Courtesy of M&M PROPERTY MANAGEMENT GROUP
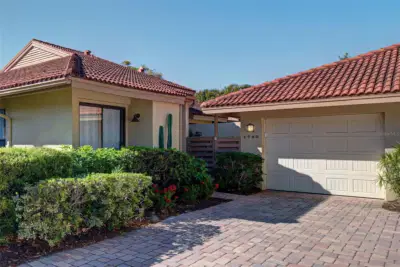 44 photos
Courtesy of JENNETTE PROPERTIES, INC.
Listing information is provided by Participants of the Stellar MLS. IDX information is provided exclusively for personal, non-commercial use, and may not be used for any purpose other than to identify prospective properties consumers may be interested in purchasing. Information is deemed reliable but not guaranteed. Properties displayed may be listed or sold by various participants in the MLS Copyright 2026, Stellar MLS. Last updated: 2026-11-04 2:45 PM EST.