
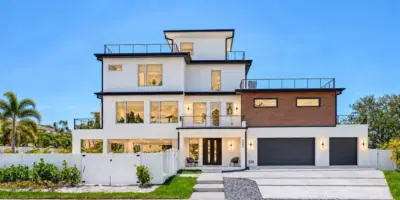
 82 photos
$3,588,000
4 bd 4.5 ba 3,676 sqft
8800 Midnight Pass Rd
Sarasota, FL 34242 · Tortoise Estates
 Courtesy of THE STUTZMAN REALTY GROUP, LLC
$3,570,000
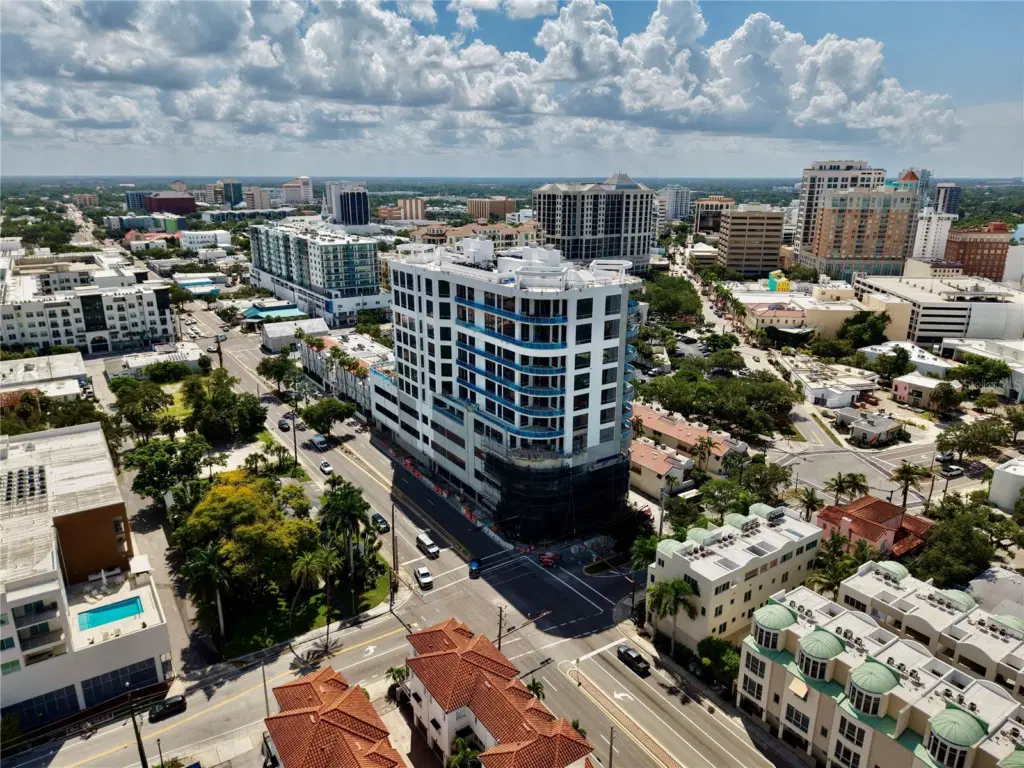
Showing 1 of 24 photos. The rest are loading and will appear shortly.
Under Construction. The Edge Sarasota defines urban luxury in the heart of downtown’s vibrant Arts District. Residence D is a stunning 2-bedroom, 2.5-bathroom plus den corner residence offering just over 3,100 sq. ft. of living space with floor-to-ceiling windows and expansive city and bay views spanning from the East to Southeast.
The open-concept design showcases soaring ceilings and a chef’s kitchen featuring Italian cabinetry, Wolf and Sub-Zero appliances, a gas cooktop, and a waterfall-edge island—perfect for entertaining. The owner’s suite is a true retreat, complete with dual walk-in closets, a morning bar, and a spa-inspired bath with dual vanities, a soaking tub, and a glass-enclosed shower. A private terrace, den, and full laundry room with utility sink provide additional comfort and functionality.
Residents at The Edge enjoy an array of resort-style amenities, including a pool deck with hot and cold plunge pools, cabanas, outdoor kitchens, and an owners’ wellness club with a state-of-the-art fitness center, yoga room, infrared sauna, and treatment rooms. Additional spaces include a social lounge, bar, game room, catering kitchen, and private dining room with individual wine lockers.
With only 27 exclusive residences, The Edge offers a boutique downtown lifestyle steps from Sarasota’s acclaimed restaurants, galleries, boutiques, and the Bayfront. Construction is underway, with limited opportunities remaining to personalize interior finishes.
Secure your place at The Edge Sarasota today—where contemporary design meets timeless elegance in one of the city’s most desirable addresses.
We invite all qualified buyers for a personal hard hat tour. Please call the listing office to schedule your appointment.
Listing courtesy of MICHAEL SAUNDERS & COMPANY.
MLS # A4671705.
82 photos
Courtesy of THE STUTZMAN REALTY GROUP, LLC
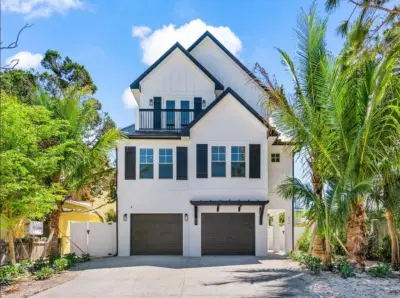 90 photos
Courtesy of RE/MAX ALLIANCE GROUP
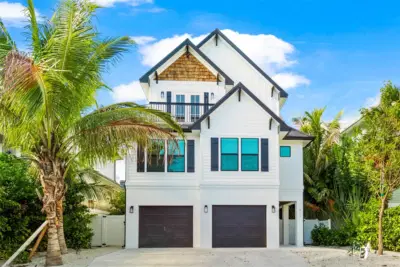 87 photos
Courtesy of RE/MAX ALLIANCE GROUP
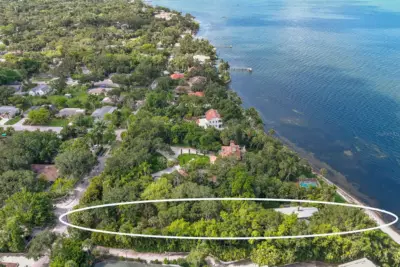 55 photos
Courtesy of COLDWELL BANKER REALTY
Listing information is provided by Participants of the Stellar MLS. IDX information is provided exclusively for personal, non-commercial use, and may not be used for any purpose other than to identify prospective properties consumers may be interested in purchasing. Information is deemed reliable but not guaranteed. Properties displayed may be listed or sold by various participants in the MLS Copyright 2026, Stellar MLS. Last updated: 2026-11-04 3:45 PM EST.