
9975 LAST LIGHT GLEN, PARRISH, FL, 34219
Save
Ask
Tour
Hide
$372,000
323 Days On Site
9975 LAST LIGHT GLENPARRISH, FL 34219
For Sale|Single Family Residence|Active
4
Beds
3
Total Baths
3
Full Baths
1,734
SqFt
$215
/SqFt
2024
Built
Subdivision:
SUMMERWOODS PH IIIA & IVA
County:
Manatee
Call Now: 847-454-4544
Is this the listing for you? We can help make it yours.
847-454-4544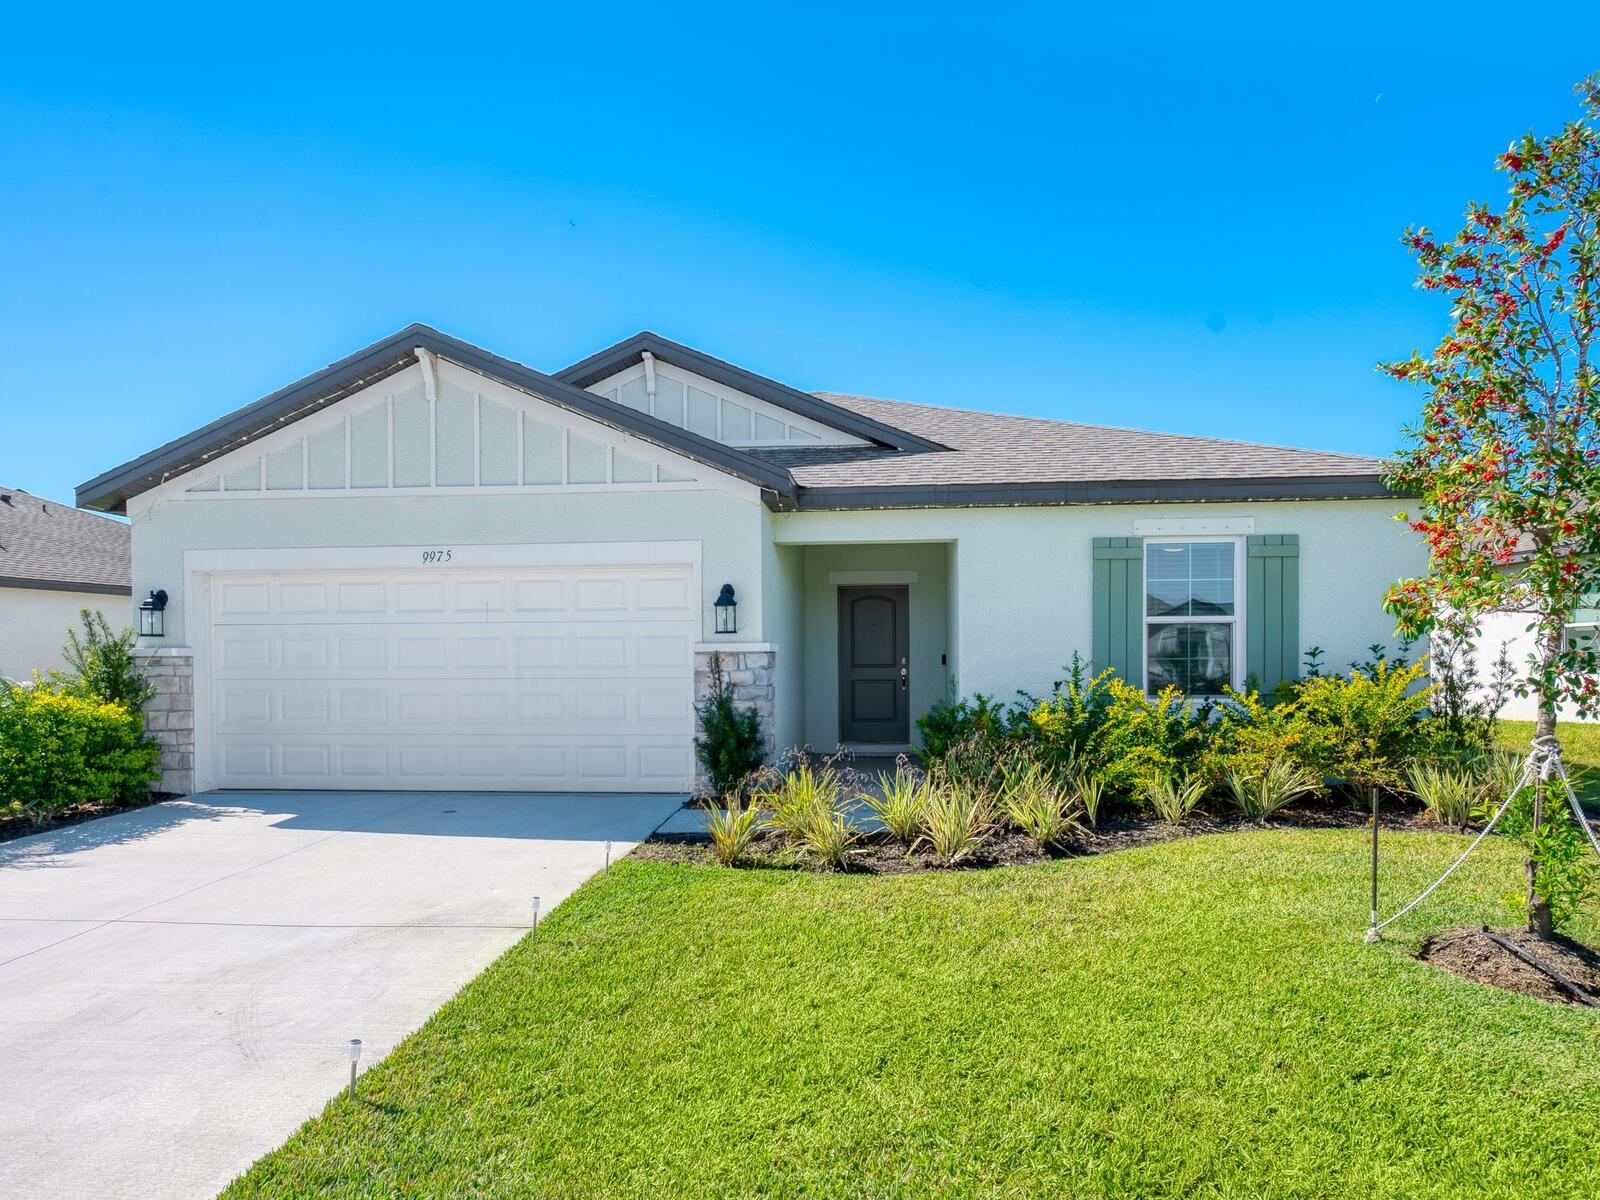
Save
Ask
Tour
Hide
Mortgage Calculator
Monthly Payment (Est.)
Enter an interest rate to see your estimated monthly payment.Calculator powered by Showcase IDX, a Constellation1 Company. Copyright ©2026 Information is deemed reliable but not guaranteed.
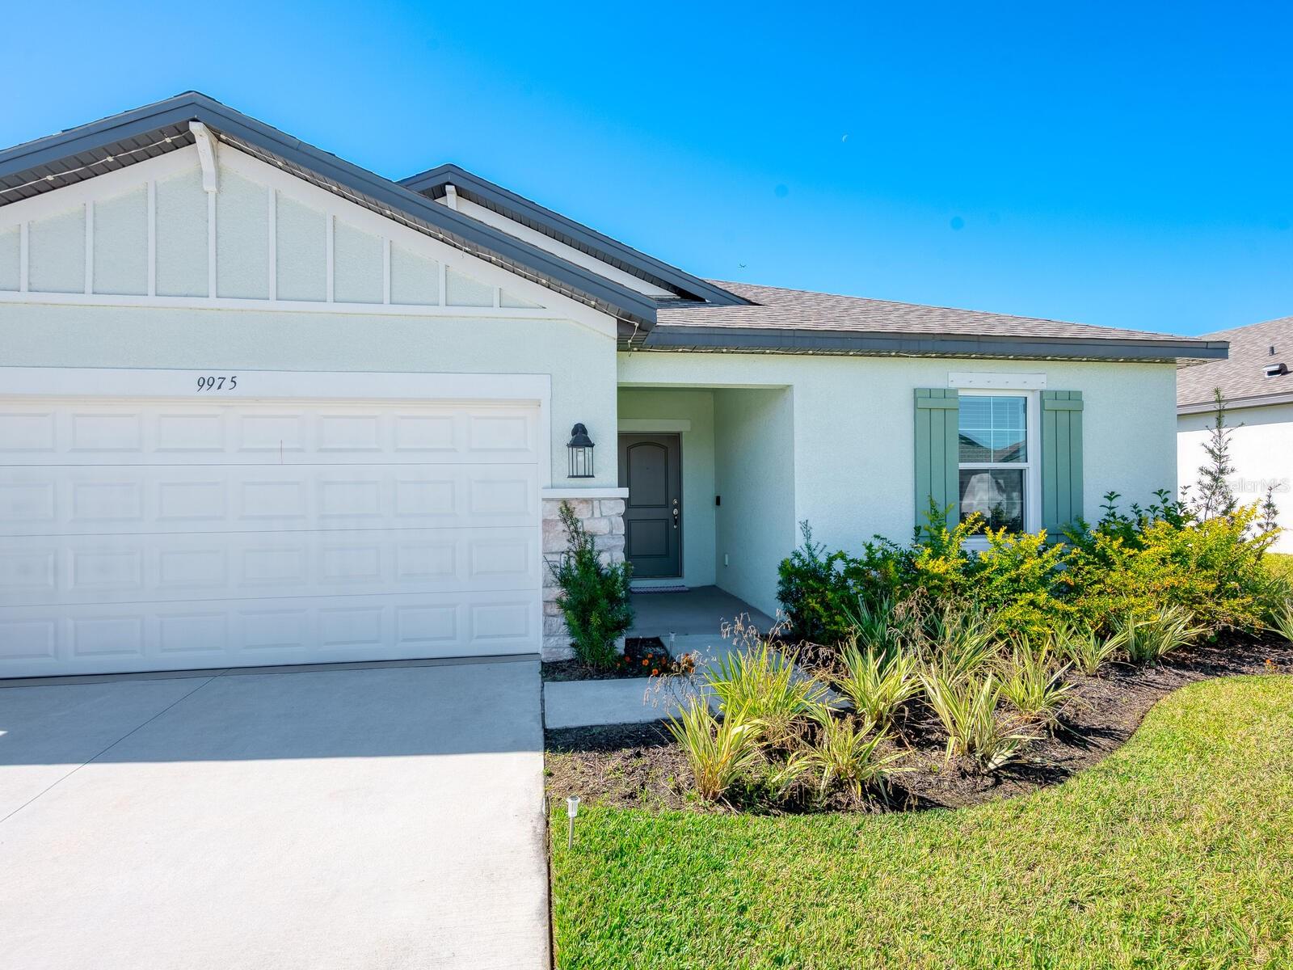
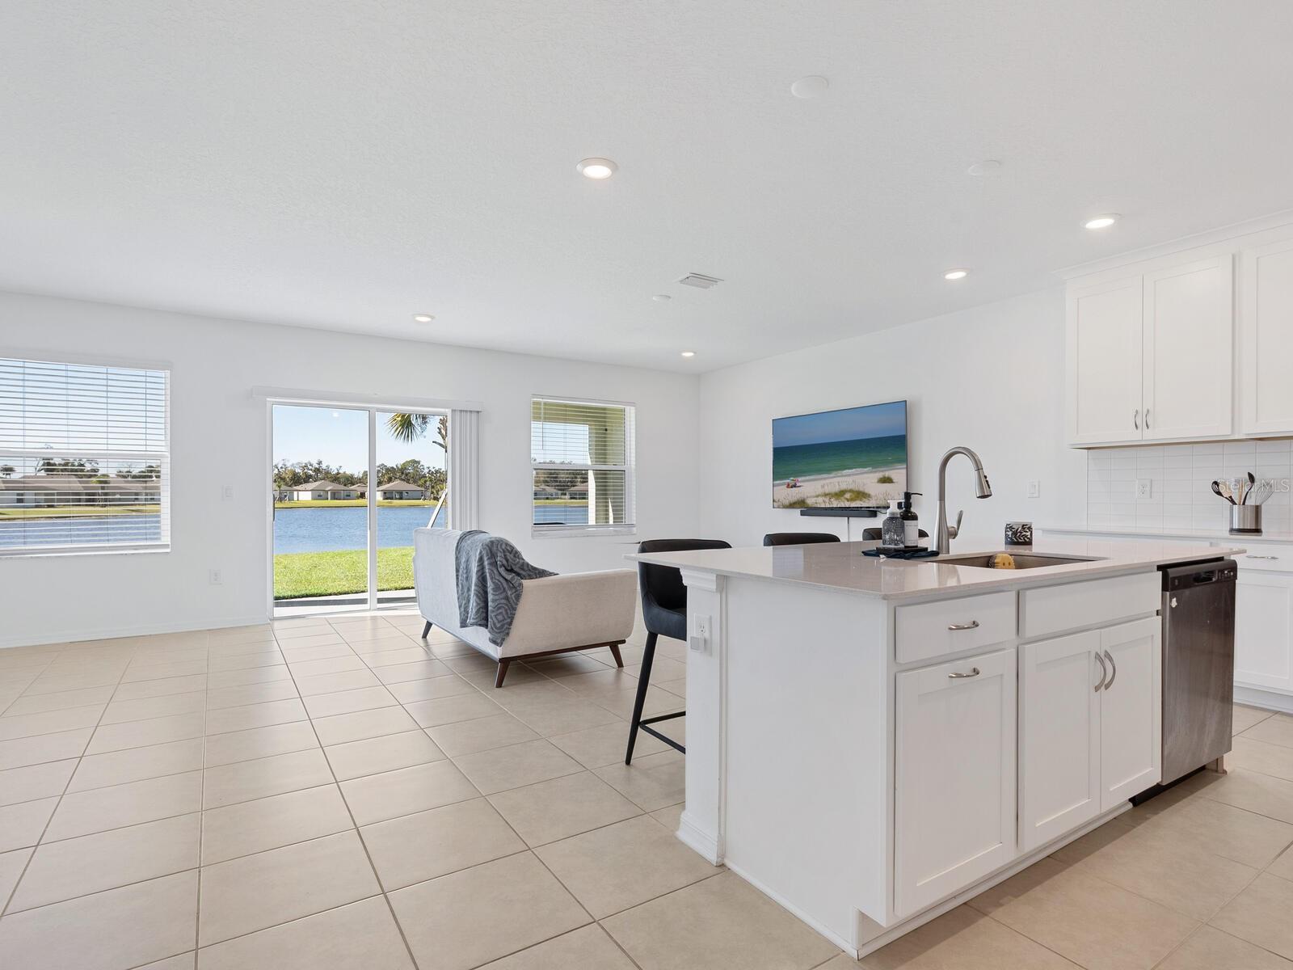
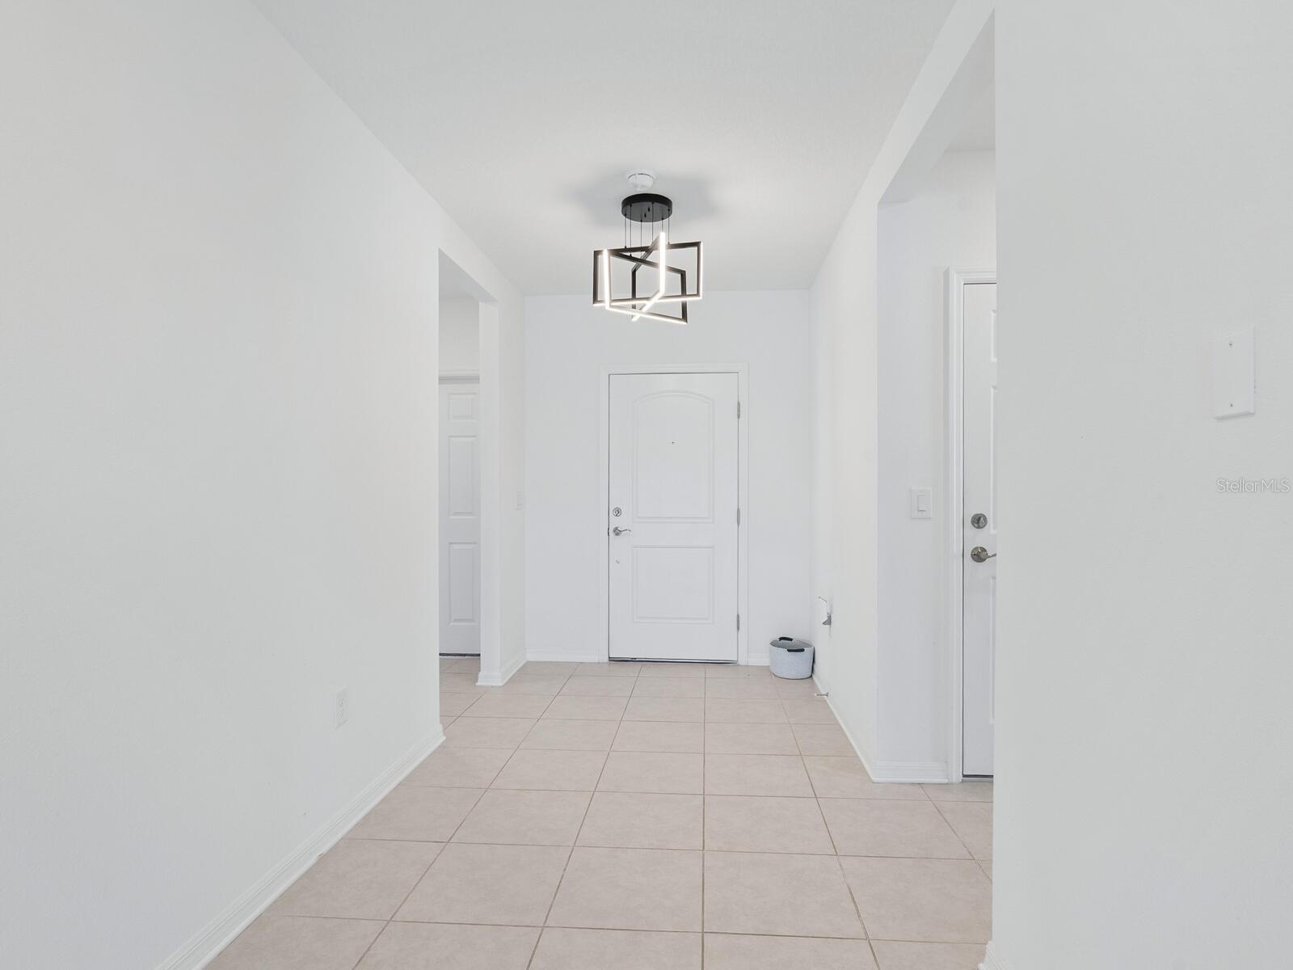
Short Sale. Looking for a newer four-bedroom home with a beautiful water view? Here's your opportunity to live in a newer gated community with the best of family amenities and you don't have to wait to build. This Sentinel C model has everything you can ask for with an owner's suite and den or fourth bedroom on one side of the home and two other bedrooms on the other. Open floor plan for the best of all living and entertaining options. The home sits on a beautiful lot with extended water views and the sunset creates a backdrop you won't often find. Now is the time to start creating memories, and make this well-planned community and this home yours.
Save
Ask
Tour
Hide
Listing Snapshot
Price
$372,000
Days On Site
323 Days
Bedrooms
4
Inside Area (SqFt)
1,734 sqft
Total Baths
3
Full Baths
3
Partial Baths
N/A
Lot Size
0.16 Acres
Year Built
2024
MLS® Number
A4671560
Status
Active
Property Tax
$3,848
HOA/Condo/Coop Fees
$38.08 monthly
Sq Ft Source
Public Records
Friends & Family
Recent Activity
| 2 months ago | Listing updated with changes from the MLS® | |
| 2 months ago | Status changed to Active | |
| 4 months ago | Price changed to $372,000 | |
| 11 months ago | Listing first seen on site |
General Features
Acres
0.16
Attached Garage
Yes
Direction Faces
East
Foundation
Slab
Garage
Yes
Garage Spaces
2
Levels
One
Number Of Stories
1
Parking
DrivewayGarage Door OpenerAttached
Pets
Yes
Property Sub Type
Single Family Residence
Sewer
Public Sewer
Special Circumstances
Short Sale
SqFt Total
2337
Style
Florida
Utilities
Cable AvailableCable ConnectedElectricity Connected
Water Source
Public
Zoning
PD-R SFR
Interior Features
Appliances
DishwasherRangeRefrigerator
Cooling
Central Air
Flooring
CarpetTile
Furnished
Unfurnished
Heating
Central
Interior
Open FloorplanTray Ceiling(s)Walk-In Closet(s)
Laundry Features
Laundry Room
Bedroom 2
Dimensions - 10.3x10.2Level - First
Bedroom 3
Dimensions - 10.3x10.2Level - First
Den
Dimensions - 12.4x10.6Level - First
Great Room
Dimensions - 25.4x15Level - First
Kitchen
Dimensions - 12.7x10Level - First
Master Bedroom
Dimensions - 12.11x15Level - First
Save
Ask
Tour
Hide
Exterior Features
Construction Details
Block
Exterior
Other
Lot Features
LandscapedPavedWaterfront
Patio And Porch
Covered
Roof
Shingle
View
PondWater
Waterfront
Yes
Waterfront Features
Pond
Waterview
PondWater
Community Features
Association Amenities
ClubhouseGatedPlaygroundPoolTrail(s)
Association Fee
$457.0
Association Fee Frequency
Annually
Community Features
GatedPlaygroundPoolSidewalks
MLS Area
34219 - Parrish
Township
33
Financing Terms Available
Conventional
Roads
Asphalt
Schools
School District
Unknown
Elementary School
Barbara A. Harvey Elementary
Middle School
Buffalo Creek Middle
High School
Parrish Community High
Listing courtesy of PREMIER SOTHEBY'S INTERNATIONAL REALTY (941) 376-2005

Listing information is provided by Participants of the Stellar MLS. IDX information is provided exclusively for personal, non-commercial use, and may not be used for any purpose other than to identify prospective properties consumers may be interested in purchasing. Information is deemed reliable but not guaranteed. Properties displayed may be listed or sold by various participants in the MLS Copyright 2026, Stellar MLS.
Last checked: 2026-10-06 11:21 PM EDT
Listing information is provided by Participants of the Stellar MLS. IDX information is provided exclusively for personal, non-commercial use, and may not be used for any purpose other than to identify prospective properties consumers may be interested in purchasing. Information is deemed reliable but not guaranteed. Properties displayed may be listed or sold by various participants in the MLS Copyright 2026, Stellar MLS.
Last checked: 2026-10-06 11:21 PM EDT
Neighborhood & Commute
Source: Walkscore
Save
Ask
Tour
Hide
