
 14 photos
$10,988,000
3 bd 3.5 ba 4,618 sqft
688 Golden Gate Pt #801
Sarasota, FL 34236 · Six88 Sarasota
 Courtesy of ENGEL + VOELKERS SARASOTA
$10,999,000
 1 / 11
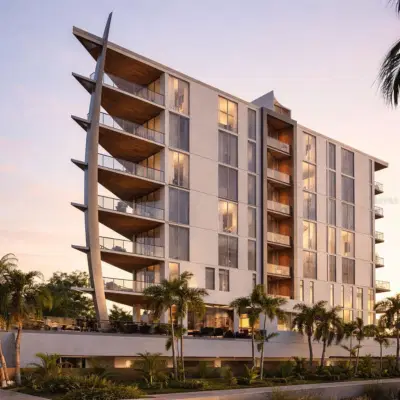
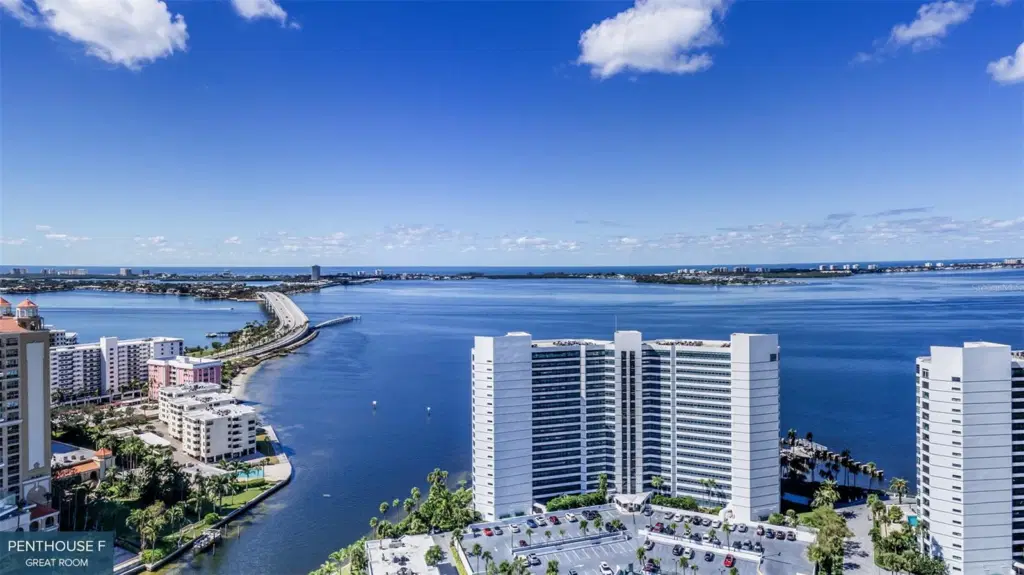
Virtually Staged. Pre-Construction. To be built. This penthouse with three exposures sweeping across Sarasota Bay to the downtown skyline, Residence A is an invitation to experience the beauty of natural light from sunrise to sunset. Three private terraces, one with an outdoor kitchen, are accessed from the great room, which features 13-foot ceilings, an open-plan kitchen and large walk-in pantry. A cozy den is ideal for relaxing with a book or movie, and a powder room is convenient for visitors. Two guest suites open to a third, city-view terrace, while the third guest suite is set in a corner, where it enjoys marvelous water-to-skyline views. The thoughtfully designed primary suite offers two walk-in closets, a spa-style bath with a deep soaking bathtub, double vanity and double shower. In The Ritz-Carlton global tradition of peerless service, this private residence will enjoy a dedicated on-site team that takes pride in anticipating every need and fulfilling every wish. A 24-hour dedicated staff and concierge, food and beverage services available from private, on-site service kitchen, dedicated 24-hour valet,
housekeeping services and an impressive array of private amenities overlooking the sparkling yacht harbor. In addition to exceptional private amenities and services available exclusively to tower residents, membership in The Harbor Club provides access to nearly 20,000 square feet of amenities dedicated to socializing, health and wellness.
Listing courtesy of PREMIER SOTHEBY'S INTERNATIONAL REALTY.
MLS # A4670930.
14 photos
Courtesy of ENGEL + VOELKERS SARASOTA
 79 photos
Courtesy of DOUGLAS ELLIMAN
 35 photos
Courtesy of CHARITY & WEISS INTERNATIONAL LLC
 75 photos
Courtesy of COMPASS FLORIDA LLC
Listing information is provided by Participants of the Stellar MLS. IDX information is provided exclusively for personal, non-commercial use, and may not be used for any purpose other than to identify prospective properties consumers may be interested in purchasing. Information is deemed reliable but not guaranteed. Properties displayed may be listed or sold by various participants in the MLS Copyright 2026, Stellar MLS. Last updated: 2026-11-04 2:30 PM EST.