
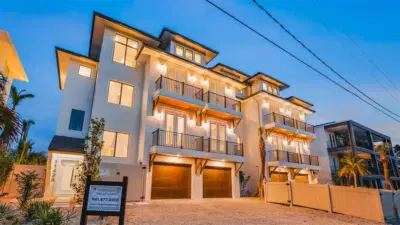
 67 photos
$4,500,000
5 bd 5.5 ba 3,891 sqft
1142 Windsong Ln #a
Sarasota, FL 34242 · 1140 Windsong Lane Land Condo
 Courtesy of MICHAEL SAUNDERS & COMPANY
$4,500,000
 1 / 60
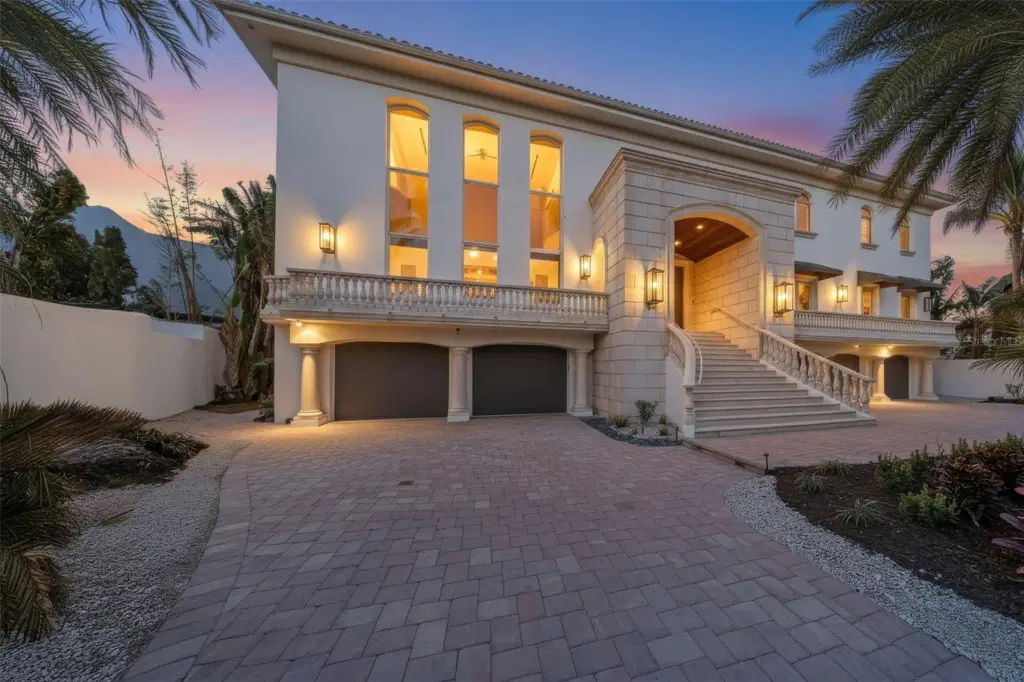
Discover waterfront living on the coveted north end of Siesta Key. Set along South Coconut Bay with access to Roberts Bay and the Intracoastal Waterway, this sprawling estate offers exceptional privacy, water views, and over 7,000 square feet of refined living space.
Soaring ceilings and walls of glass fill the home with natural light, while the open-concept layout and contemporary design create an ideal setting for both everyday living and entertaining. A cylindrical glass elevator serves as a subtle architectural feature within the home’s modern design.
The gourmet kitchen is appointed with custom cabinetry, premium appliances, and Sub-Zero refrigeration, complemented by a built-in coffee system, 140-bottle wine cooler, and an oversized island designed for gathering. Multiple fireplaces add warmth throughout the home, while the private home theater with refreshment bar offers an elevated entertainment experience.
Outdoor living includes expansive terraces, an infinity-edge pool and spa, and peaceful bayfront surroundings. The primary suite features a private waterfront terrace, fireplace, sitting area, dual walk-in closets, and morning bar.
Built with reinforced concrete construction and Anderson hurricane casement windows, the home blends luxury with durability. Additional highlights include a 10-car garage, gym, office, and generously sized guest accommodations. Meticulously maintained, the home also features a freshly painted exterior.
A rare opportunity on one of Siesta Key’s most sought-after streets.
Listing courtesy of KELLER WILLIAMS ON THE WATER S.
MLS # A4670896.
67 photos
Courtesy of MICHAEL SAUNDERS & COMPANY
 Courtesy of SHORE PROPERTY GROUP
 62 photos
Courtesy of RE/MAX ALLIANCE GROUP
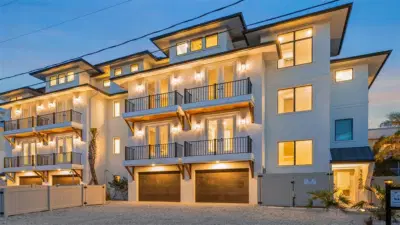 74 photos
Courtesy of MICHAEL SAUNDERS & COMPANY
Listing information is provided by Participants of the Stellar MLS. IDX information is provided exclusively for personal, non-commercial use, and may not be used for any purpose other than to identify prospective properties consumers may be interested in purchasing. Information is deemed reliable but not guaranteed. Properties displayed may be listed or sold by various participants in the MLS Copyright 2026, Stellar MLS. Last updated: 2026-11-04 12:45 PM EST.