
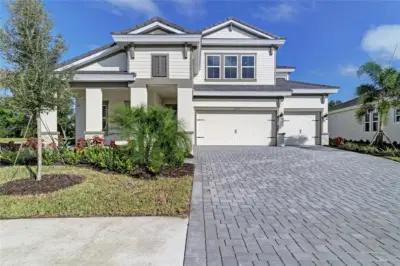
 46 photos
$1,074,990
5 bd 4 ba 3,144 sqft
11336 Longleaf Pines Blvd
Sarasota, FL 34241 · Longleaf At Grand Park
 Courtesy of HOMES BY WESTBAY REALTY
$1,072,990
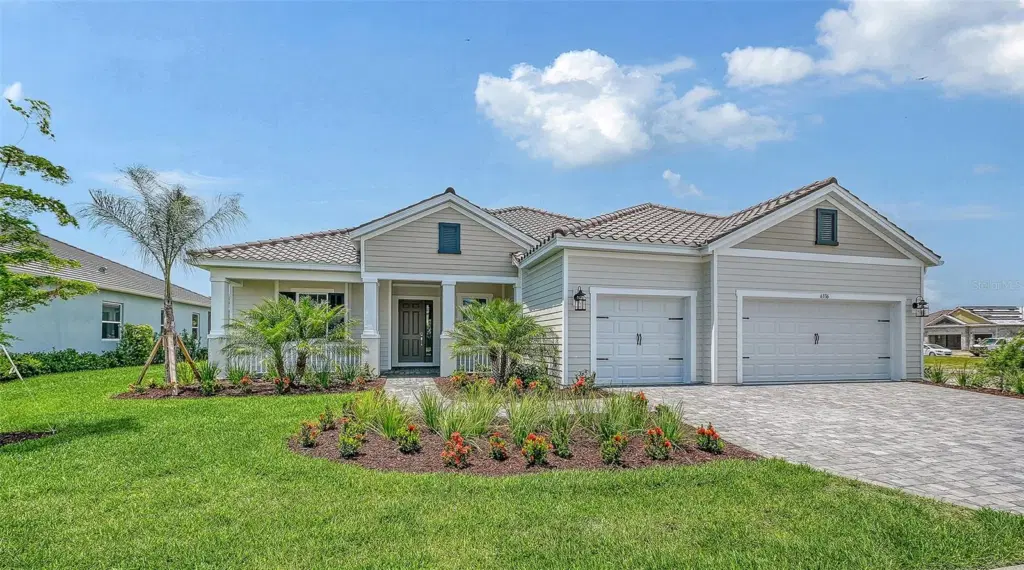 1 / 58
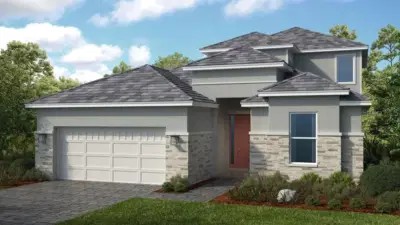
This stunning Island-elevation home offers a perfect blend of luxury, comfort, and Florida living. Step onto the welcoming front porch and into a spacious foyer that opens to an extra-long living room seamlessly connected to the dining area. Pocketed sliding doors lead to the lanai, where serene pond and preserve views create the ultimate backdrop for relaxing or entertaining. Enjoy the sparkling pool and spa surrounded by pavered decking for effortless indoor-outdoor living.
Inside, a club room with its own lanai access provides a versatile retreat, while the front den with French doors is ideal for a home office. The mudroom and utility space off the garage add everyday convenience. Guests will appreciate a private suite, and the primary bedroom features an impressive spa-style bath with a soaking tub.
Designed for gathering, the gourmet kitchen and outdoor living spaces are truly the heart of this home. This home truly must be seen to be believed.
Listing courtesy of NEAL COMMUNITIES REALTY, INC..
MLS # A4670870.
46 photos
Courtesy of HOMES BY WESTBAY REALTY
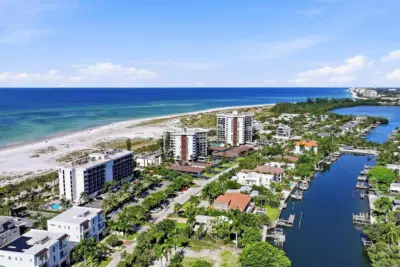 70 photos
Courtesy of COLDWELL BANKER REALTY
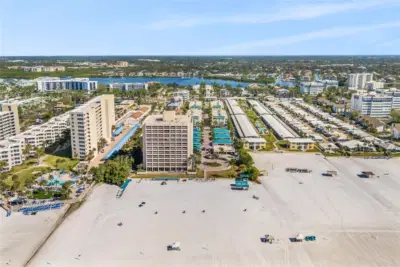 47 photos
Courtesy of HARRY ROBBINS ASSOC INC
 40 photos
Courtesy of TAYLOR MORRISON RLTY OF FLA
Listing information is provided by Participants of the Stellar MLS. IDX information is provided exclusively for personal, non-commercial use, and may not be used for any purpose other than to identify prospective properties consumers may be interested in purchasing. Information is deemed reliable but not guaranteed. Properties displayed may be listed or sold by various participants in the MLS Copyright 2026, Stellar MLS. Last updated: 2026-11-04 2:45 PM EST.