
 30 photos
$2,395,000
2 bd 2 ba 900 sqft
7710 Cow Camp Ln
Sarasota, FL 34240 · Sarasota Polo Club
 Courtesy of LPT REALTY LLC
$2,395,000
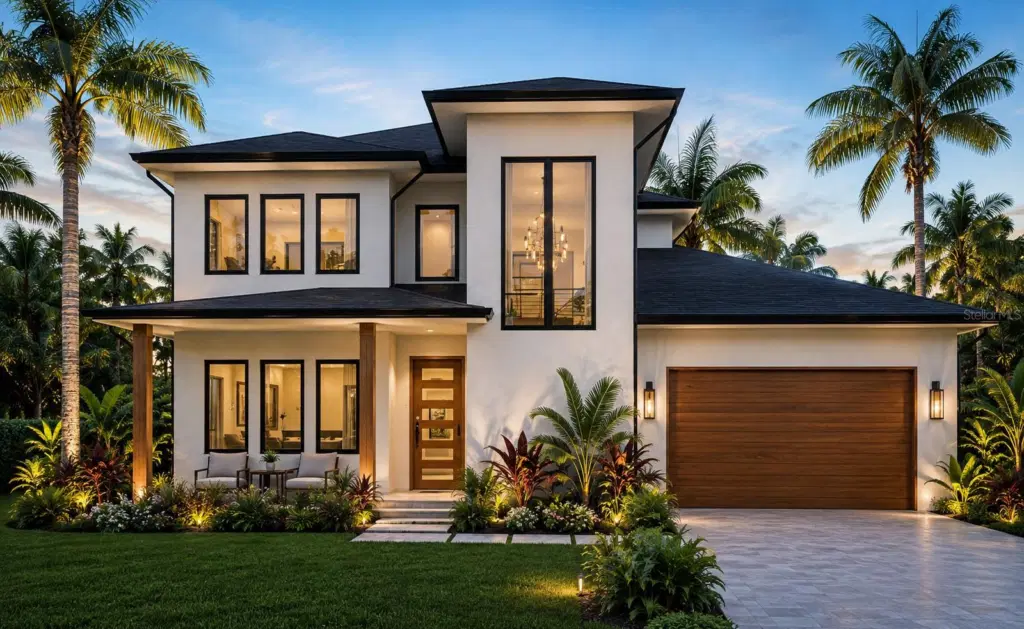
Showing 1 of 12 photos. The rest are loading and will appear shortly.
Under contract-accepting backup offers. Under Construction. Imagine waking up to the soft glow of Florida sunlight streaming through expansive windows, the aroma of morning coffee drifting from your open-concept kitchen, and laughter echoing from your backyard oasis. Welcome to your future home at 2232 Grove Street — a place where innovative design meets effortless family living.
Nestled in the heart of Sarasota, this custom modern residence has been thoughtfully envisioned for both comfort and connection. The design balances clean architectural lines with natural warmth — soaring ceilings, elegant finishes, and light-filled living spaces that open seamlessly to outdoor areas. Here, every detail invites gathering and togetherness — from the spacious chef’s kitchen perfect for Sunday breakfasts, to the inviting great room where memories unfold.
Step outside to a private backyard oasis, backing up to large single-family parcels that ensure peace and privacy. There’s room for play, and for the simple joys of Florida living. Whether it’s hosting friends under the stars or watching the kids chase fireflies at dusk, this home was made for moments that matter.
Just minutes from downtown Sarasota, top-rated schools, and Siesta Key’s pristine beaches, 2232 Grove Street offers more than a home — it’s the foundation for your next chapter. Write your story here, where modern luxury and approachable comfort are seamles.
Listing courtesy of MICHAEL SAUNDERS & COMPANY.
MLS # A4670786.
30 photos
Courtesy of LPT REALTY LLC
 60 photos
Courtesy of COMPASS FLORIDA LLC
 9 photos
Courtesy of LEGACY BAY PARTNERS
 92 photos
Courtesy of WILLIAM RAVEIS - FLORIDA LLC
Listing information is provided by Participants of the Stellar MLS. IDX information is provided exclusively for personal, non-commercial use, and may not be used for any purpose other than to identify prospective properties consumers may be interested in purchasing. Information is deemed reliable but not guaranteed. Properties displayed may be listed or sold by various participants in the MLS Copyright 2026, Stellar MLS. Last updated: 2026-11-04 1:45 PM EST.