
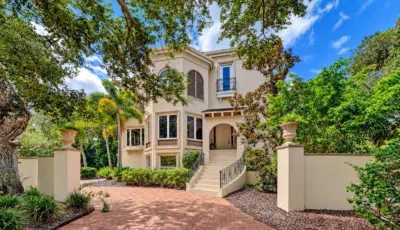
 59 photos
$1,900,000
3 bd 3.5 ba 3,924 sqft
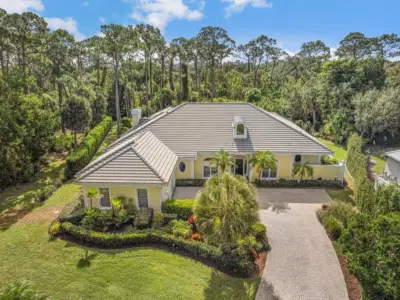
168 Coastal Hammock Ct
Osprey, FL 34229 · Oaks
 Courtesy of MICHAEL SAUNDERS & COMPANY
$1,750,000
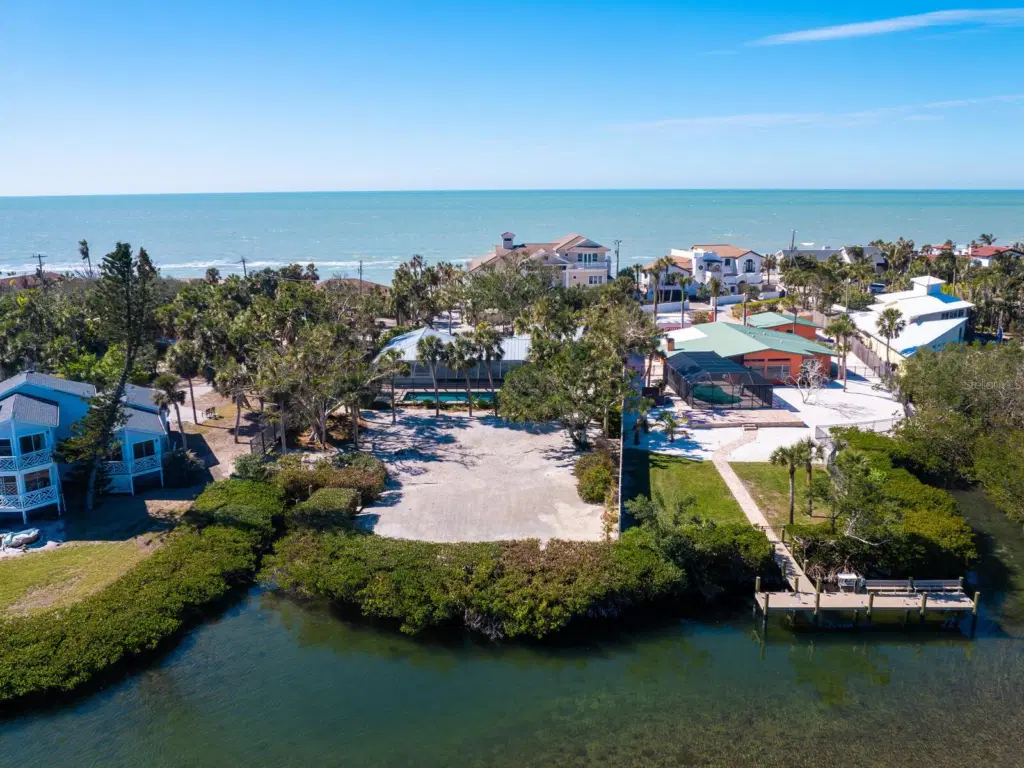
Showing 1 of 49 photos. The rest are loading and will appear shortly.
Under contract-accepting backup offers. Elegantly renovated bayfront retreat on Casey Key and tastefully remodeled in 2012, this stunning bayfront home blends timeless coastal elegance with modern functionality, all in one of the desired locations on Casey Key. Designed for relaxing and entertaining, the open-concept living room, kitchen, and family room offer inviting spaces to gather, while the split floor plan ensures privacy, ideal for quiet retreats, reading or working from home. Enjoy serene views of the bay and Intracoastal Waterway from the primary suite, a coastal sanctuary. Set on over half an acre, the expansive backyard features a large screened-in pool and lush landscaping, creating your own private tropical paradise by the water. The deeded easement directly across the street leads to a secluded sandy beach, offering endless days of sun, sea, and tranquility. The property remained unaffected by recent storms, a testament to its solid construction and meticulous upkeep. Recent upgrades include mew metal roofs on the home and garage (2020), HVAC system replacement (2020), new water heater (2021), PGT impact-rated windows and doors (2012) and new garage door (2012). Ideally situated for easy access on and off the key, this residence is also close to top-tier shopping, dining, golf, tennis and recreational amenities. With Sarasota and Venice just a short drive away, you’ll enjoy a balance of island living and urban convenience.
Listing courtesy of PREMIER SOTHEBY'S INTERNATIONAL REALTY.
MLS # A4669083.
59 photos
Courtesy of MICHAEL SAUNDERS & COMPANY
 62 photos
Courtesy of GENEROUS PROPERTY
 70 photos
Courtesy of COLDWELL BANKER REALTY
 New 68 photos
Courtesy of GENEROUS PROPERTY
Listing information is provided by Participants of the Stellar MLS. IDX information is provided exclusively for personal, non-commercial use, and may not be used for any purpose other than to identify prospective properties consumers may be interested in purchasing. Information is deemed reliable but not guaranteed. Properties displayed may be listed or sold by various participants in the MLS Copyright 2026, Stellar MLS. Last updated: 2026-11-04 1:45 PM EST.