
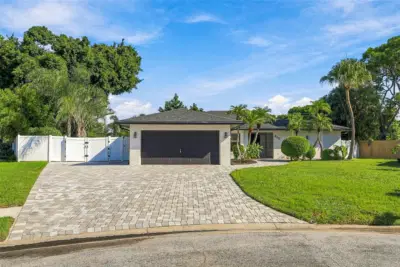
 46 photos
$720,000
3 bd 2 ba 1,796 sqft
410 72nd St Nw
Bradenton, FL 34209 · Woods Of Palma Sola
 Courtesy of RE/MAX ALLIANCE GROUP
$720,000
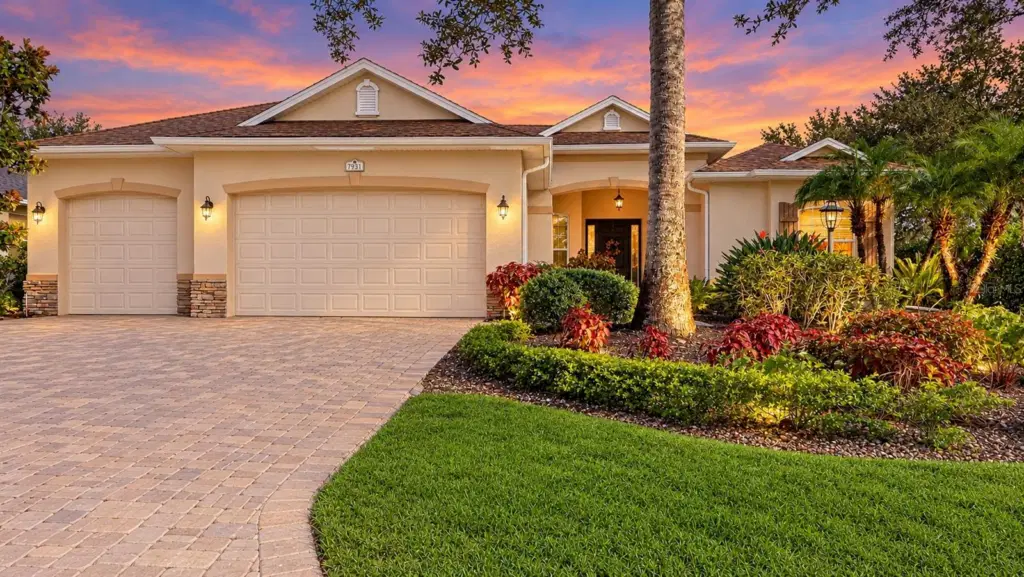
Showing 1 of 55 photos. The rest are loading and will appear shortly.
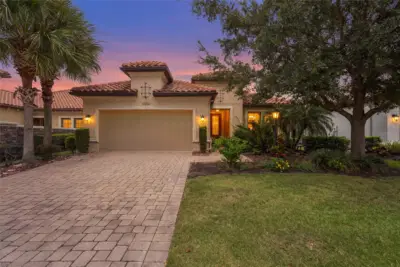
Enjoy the best of Florida living in this beautiful 3 bedroom, 3 bath home featuring a private pool and spa, flexible living spaces, and an ideal location near University Town Center (UTC). A paver driveway, mature landscaping, and three-car garage create a welcoming first impression. Inside, the open floor plan features double tray ceilings, abundant natural light, and spacious living and dining areas. The generously sized kitchen offers a gas stove, granite countertops and stainless steel appliances, flowing easily into the main living spaces.
Sliding glass doors provide access to the screened pool and spa from the living room, dining area, and primary suite, creating a seamless indoor-outdoor living experience. The spacious primary suite features a large bathroom with dual vanities and a soaking tub, while the additional office and sitting room provide flexibility for working from home, hobbies, or relaxation.
Major updates include a new roof (2022) with a 25 year transferrable warranty, HVAC system replaced in 2026, impact-resistant windows throughout, and a whole-house generator for added comfort and peace of mind. Located in the gated community of University Place, residents enjoy an exceptional array of amenities, including two amenity centers, two community pools, a fitness center, and walking trails throughout the neighborhood. This home offers easy access to premier shopping, dining, entertainment, and everyday conveniences throughout the Sarasota-Bradenton area.
Listing courtesy of COLDWELL BANKER REALTY.
MLS # A4668495.
46 photos
Courtesy of RE/MAX ALLIANCE GROUP
 11 photos
Courtesy of PULTE REALTY INC
 100 photos
Courtesy of EXP REALTY LLC
 82 photos
Courtesy of KW COASTAL LIVING III
Listing information is provided by Participants of the Stellar MLS. IDX information is provided exclusively for personal, non-commercial use, and may not be used for any purpose other than to identify prospective properties consumers may be interested in purchasing. Information is deemed reliable but not guaranteed. Properties displayed may be listed or sold by various participants in the MLS Copyright 2026, Stellar MLS. Last updated: 2026-11-04 2:30 PM EST.