
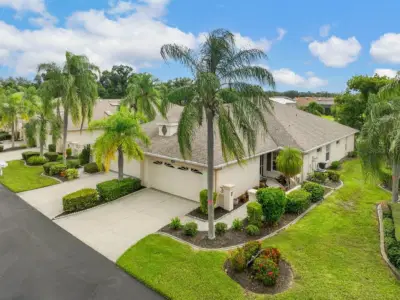
 45 photos
$344,000
2 bd 2 ba 1,472 sqft
4238 Caddie Dr E
Bradenton, FL 34203 · Fairway Trace
 Courtesy of RE/MAX ALLIANCE GROUP
$343,000
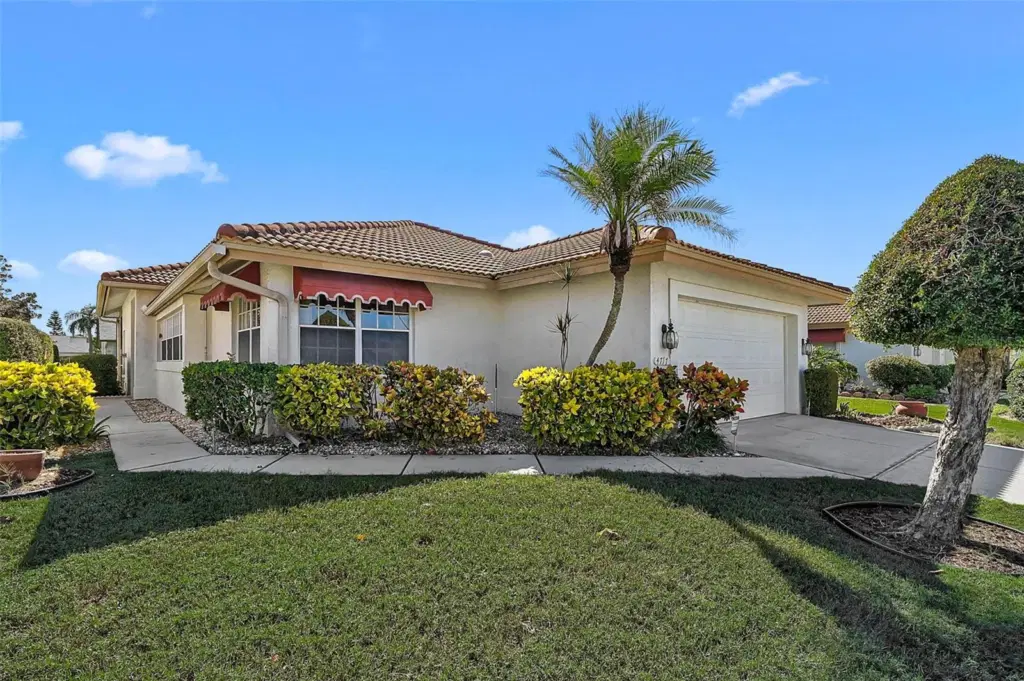 1 / 36
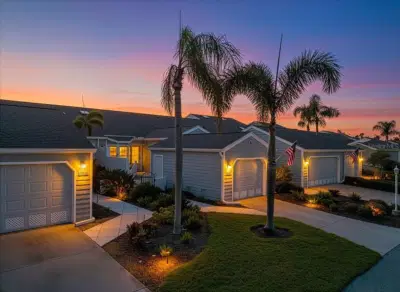
Under contract-accepting backup offers. Move-in ready 2BR/2BA home in Peridia Golf & Country Club offering 1,705 sq. ft. with an open floor plan, soaring ceilings, abundant natural light, and a split-bedroom layout. Recent improvements include NEW carpeting (August 2026), FRESH interior paint (July 2026), FRESH exterior paint (June 2026), NEW A/C (2025) and newer lanai screens. Wood flooring extends through the entry, kitchen, and breakfast area. The spacious kitchen features granite countertops, abundant cabinetry, generous workspace, and a breakfast nook with a built-in serving counter. Living and dining areas open to the expansive screened lanai, ideal for relaxing or entertaining. The primary suite includes a walk-in closet, dual vanities, and a walk-in shower. A privately located guest bedroom and full bath provide comfortable accommodations. HOA includes lawn maintenance. Residents enjoy an 18-hole executive golf course, clubhouse with restaurant and tiki bar, heated pool, tennis, pickleball, and an active social calendar. Convenient to UTC, downtown Bradenton, Sarasota, SRQ Airport, shopping, dining, medical facilities, and the Gulf beaches of Anna Maria Island, Longboat Key, and Siesta Key. Fees include a $4,000 One-Time Capital Reserve, $430 Qrtly Yard Maintenance, $938 Qrtly Master Association, $600 Annual food/beverage Minimum, and a $100 One-Time Admin Fee to Peridia. Contact us to schedule your private tour today!
Listing courtesy of RE/MAX ALLIANCE GROUP.
MLS # A4665919.
45 photos
Courtesy of RE/MAX ALLIANCE GROUP
 49 photos
Courtesy of MICHAEL SAUNDERS & COMPANY
 45 photos
Courtesy of WAGNER REALTY
 57 photos
Courtesy of EDGEWATER REAL ESTATE, INC
Listing information is provided by Participants of the Stellar MLS. IDX information is provided exclusively for personal, non-commercial use, and may not be used for any purpose other than to identify prospective properties consumers may be interested in purchasing. Information is deemed reliable but not guaranteed. Properties displayed may be listed or sold by various participants in the MLS Copyright 2026, Stellar MLS. Last updated: 2026-11-06 5:13 AM EST.