
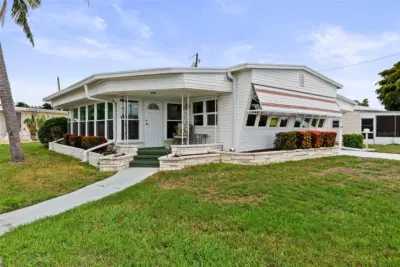
 19 photos
$158,900
2 bd 2 ba 920 sqft
1111 42nd Ave E
Ellenton, FL 34222 · Tidevue Estates
 Courtesy of REAL BROKER, LLC
$159,900
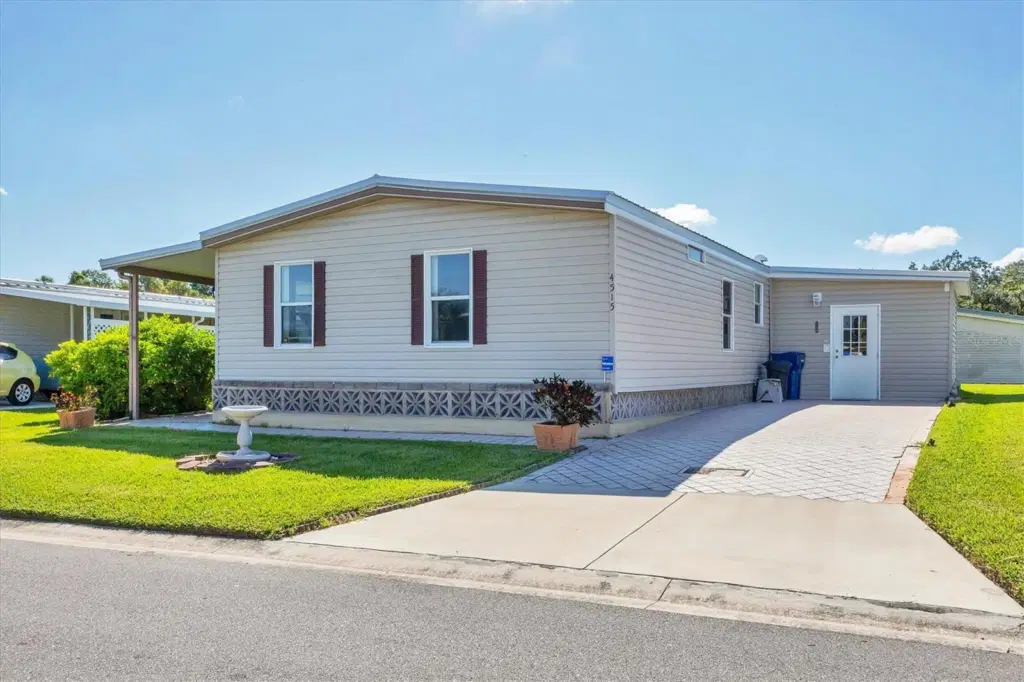 1 / 42
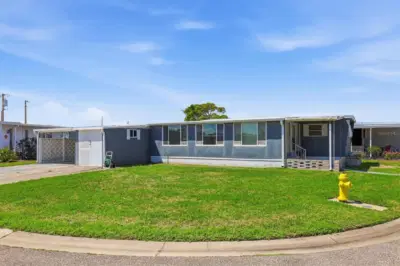
MOVE IN READY~Welcome to Tidevue Estates, a land-owned 55+ community offering the perfect blend of comfort and creativity! This home features a versatile entry space ideal for a workshop, art studio, or craft room. The kitchen has ceramic tile flooring, a stylish tile backsplash, neutral cabinetry, and generous counter space—perfect for cooking and entertaining. Enjoy meals in the dedicated dining room with built-ins and ceramic tile flooring. The living room showcases vaulted ceilings and easy-care laminate flooring, while the Florida Room offers a relaxing retreat with window A/C. The split-bedroom layout ensures privacy, and the inside laundry room adds convenience. NEW roof 2024. Low HOA of only $600 annually. Pets are not permitted. Plenty of activities to keep you busy in this community. Take a water aerobics class in the solar-heated community pool or work on your tan. The community library offers a free Wi-Fi connection. Updated fitness center. Meet for a game of indoor pickleball, bocce ball, or shuffleboard. Join the Golf League. Take a bike or golf cart ride to Veterans' Park to watch the wildlife and sunset. Ellenton Premium Outlet Mall, restaurants, and medical facilities are just minutes away. Easy access to I-75. Not to mention a short drive to our beautiful Gulf Beaches.
Listing courtesy of COLDWELL BANKER REALTY.
MLS # A4665787.
19 photos
Courtesy of REAL BROKER, LLC
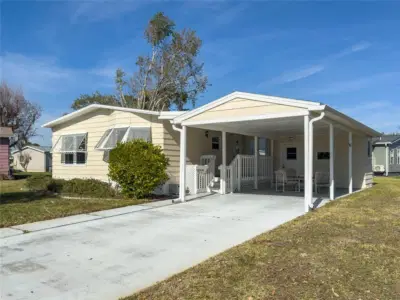 50 photos
Courtesy of LARU BEYA REAL ESTATE COMPANY INC
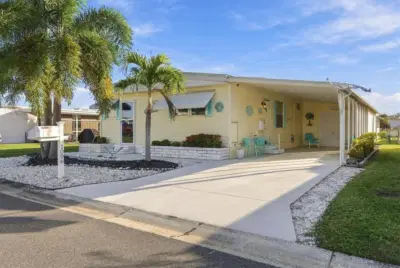 44 photos
Courtesy of COLDWELL BANKER REALTY
 46 photos
Courtesy of COLDWELL BANKER REALTY
Listing information is provided by Participants of the Stellar MLS. IDX information is provided exclusively for personal, non-commercial use, and may not be used for any purpose other than to identify prospective properties consumers may be interested in purchasing. Information is deemed reliable but not guaranteed. Properties displayed may be listed or sold by various participants in the MLS Copyright 2026, Stellar MLS. Last updated: 2026-11-04 6:44 PM EST.