
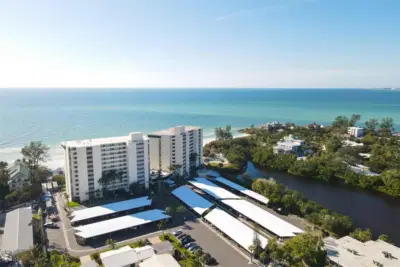
 46 photos
$12,000/mo
2 bd 2 ba 1,282 sqft
20 Whispering Sands Dr #903
Sarasota, FL 34242 · Whispering Sands Sec 6
 Courtesy of PREMIER SOTHEBY'S INTERNATIONAL
$12,000/mo
 1 / 25
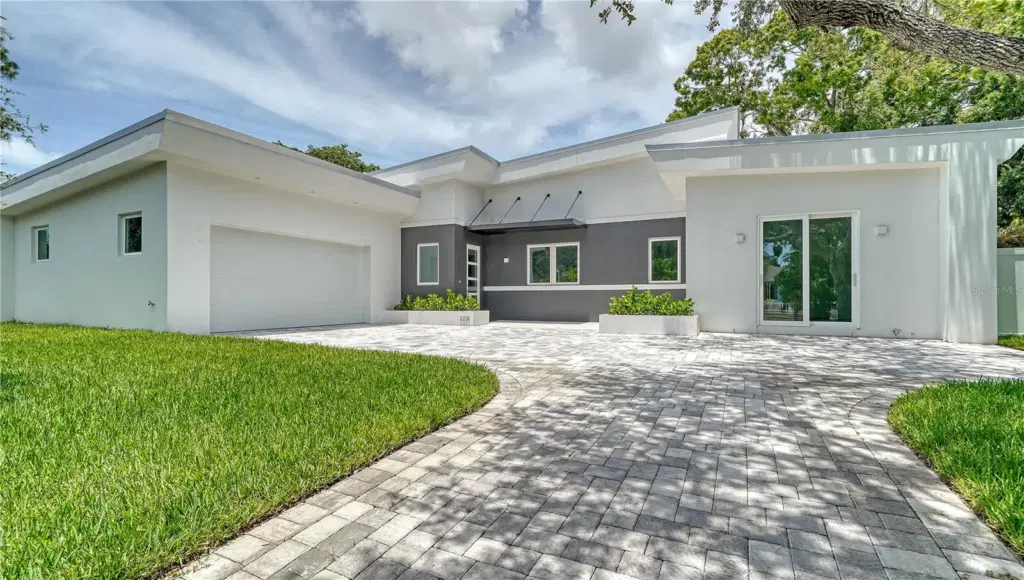
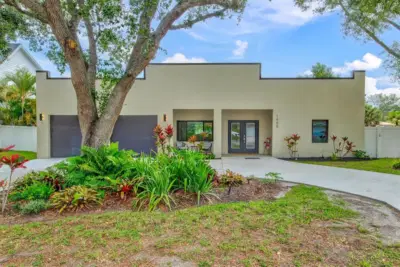
Experience the perfect blend of comfort, elegance, and convenience in this stunning turnkey furnished 4-bedroom, 3.5-bath modern vacation home. Thoughtfully designed to accommodate up to 10 guests, this property offers the ideal setting for families, friends, and luxury vacationers seeking a private oasis close to everything Sarasota has to offer. Step inside to find a spacious open floor plan with sleek finishes and top-of-the-line appliances, including a Subzero refrigerator and Wolf induction cooktop—perfect for creating memorable meals. Multiple indoor and outdoor dining spaces make entertaining effortless, while the comfortable living areas provide plenty of room to unwind. Outdoors, enjoy resort-style living on a double lot with a large fenced yard. Spend your days lounging by the sparkling pool and spa, grilling, rinsing off in the outdoor shower, or soaking up the Florida sunshine on the chaise lounge chairs. This home is ideally located—just steps to the Legacy Trail for biking and walking, only 1 mile from vibrant Main Street with its shops, cafes, and nightlife, and a short drive to Sarasota’s award-winning white sand beaches. Whether you’re looking for adventure, relaxation, or world-class dining, this home offers it all. Make your stay unforgettable in this modern luxury retreat designed for both relaxation and connection. *weekly rates available* Not Available Jan 13 2026- April 16 2026. Not Available April 25 2026- May 02 2026. Not Available May 10 2026- May 17 2026. Not Available July 11 2026- July 18 2026. Not Available February 13 2027- March 4 2027.
Listing courtesy of COLDWELL BANKER REALTY.
MLS # A4663908.
46 photos
Courtesy of PREMIER SOTHEBY'S INTERNATIONAL
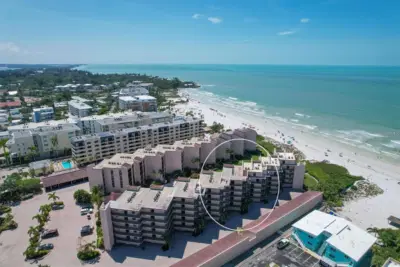 49 photos
Courtesy of SHOWTIME REALTY
 27 photos
Courtesy of GULF COAST REALTY & MANAGEMENT
 64 photos
Courtesy of UPTOP REAL ESTATE SERVICES, LLC
Listing information is provided by Participants of the Stellar MLS. IDX information is provided exclusively for personal, non-commercial use, and may not be used for any purpose other than to identify prospective properties consumers may be interested in purchasing. Information is deemed reliable but not guaranteed. Properties displayed may be listed or sold by various participants in the MLS Copyright 2026, Stellar MLS. Last updated: 2026-11-04 1:00 PM EST.