
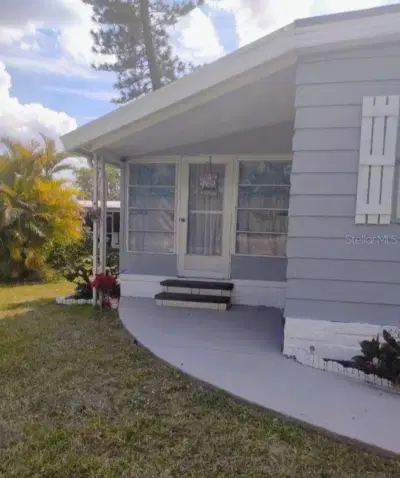
 8 photos
$99,000
2 bd 2 ba 1,300 sqft
471 Hillcrest Ln
Ellenton, FL 34222 · Colony Cove
 Courtesy of KW COASTAL LIVING III
$99,900
 1 / 26
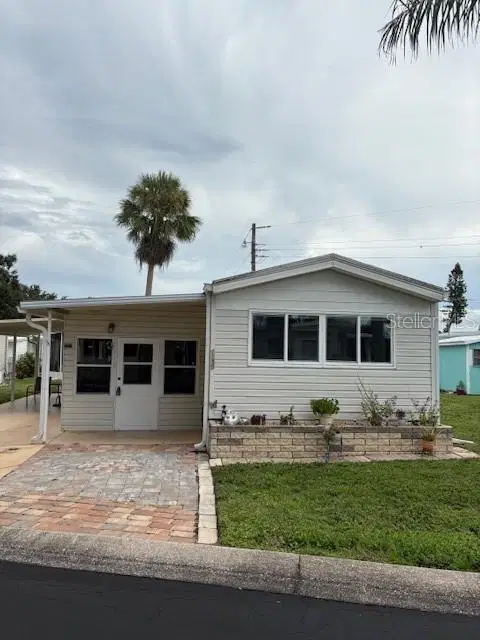
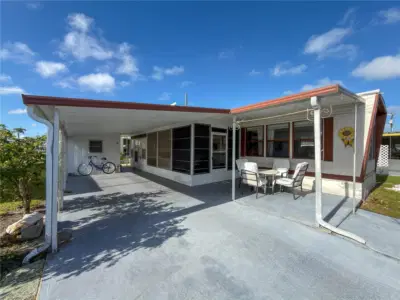
Welcome Home to Terra Siesta – 55+ Living at Its Finest! Step into this beautifully remodeled 2-bedroom, 1-bath manufactured home in the sought-after Terra Siesta Mobile Home Park Co-Op. Inside, you’ll love the open layout featuring luxury vinyl plank flooring throughout, cedar shiplap accent walls, and an abundance of natural light from a new front window. The kitchen shines with quartz countertops, stainless sink, stylish lighting, and brand-new appliances (refrigerator, microwave, and range/oven). Additional updates include a new A/C (2021), new ductwork, new ceiling fans, new bathroom vanity, and exterior skirting—all designed for worry-free living. Outside, enjoy low-maintenance Florida living with new gutters & guards, fresh brick pavers at the entry, and a convenient outdoor work sink. A new vapor barrier and other thoughtful upgrades make this home move-in ready from top to bottom. Terra Siesta is a vibrant 55+ co-op community offering an active lifestyle with two swimming pools, pickleball and tennis courts, shuffleboard, and a welcoming clubhouse full of social events and activities. Here, every day feels like a vacation! Plus, you’re just minutes from world-famous Gulf Coast beaches, premier shopping and dining, and convenient access to multiple airports, making travel and entertainment a breeze. Don’t miss this opportunity to enjoy resort-style amenities and a fully updated home in one of Ellenton’s most desirable 55+ communities.
Listing courtesy of BRIGHT REALTY.
MLS # A4663119.
8 photos
Courtesy of KW COASTAL LIVING III
 33 photos
Courtesy of FUTURE HOME REALTY INC
 58 photos
Courtesy of CENTURY 21 SUNBELT REALTY
 New 25 photos
Courtesy of MEDWAY REALTY
Listing information is provided by Participants of the Stellar MLS. IDX information is provided exclusively for personal, non-commercial use, and may not be used for any purpose other than to identify prospective properties consumers may be interested in purchasing. Information is deemed reliable but not guaranteed. Properties displayed may be listed or sold by various participants in the MLS Copyright 2026, Stellar MLS. Last updated: 2026-11-04 3:30 PM EST.