
 43 photos
$4,600/mo
2 bd 2 ba 1,928 sqft
3881 Chatsworth Greene Ct #20
Sarasota, FL 34235 · Chatsworth Greene
 Courtesy of REALTY SERVICES INC
$4,600/mo
 1 / 27
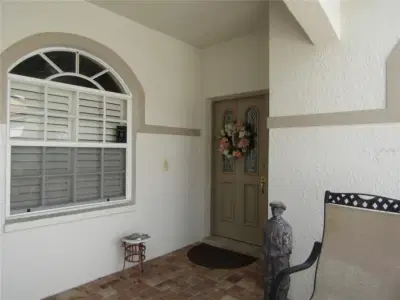
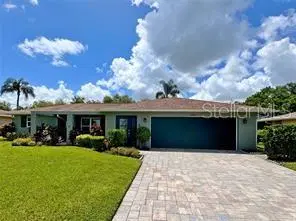
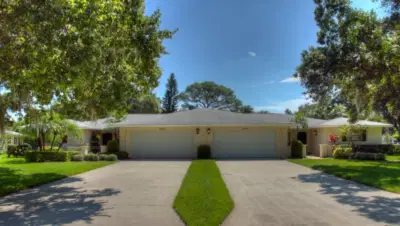
Turnkey furnished single family home in the Meadows Not available for Jan to March 2027. The large home has two bedrooms, two bathrooms plus a den then can be used as a third bedroom with a pull out couch, split bedrooms, and a living room/dining room combination. The kitchen has stainless appliances and a breakfast nook. The primary bedroom has a King sized bed. The guest bedroom has two twin beds and the second guest bedroom is set up as an office with a pull out sofa bed. The guest bathroom has a tub/shower combination. The home has a caged lanai with heated pool, several sitting areas and lush landscape. The home has a washer and dryer, two car garage and is located on a very quiet cul-de-sac. The Meadows is a five-star location on 1,600 park-like acres, a resort-lifestyle community 15 minutes from downtown. 5 minutes to University Mall and many fine dining establishments. Residents enjoy 14 miles of biking and hiking trails, fun-filled activities, a fitness center, Junior Olympic-sized pool, pickleball courts, dining venues, and pay-to-play on three 18-hole golf courses and top tennis complex. Its prime location places you near award-winning beaches, remarkable arts and culture, Nathan Benderson Park is very close with all the rowing competitions. Rent September to November $5,250.00 month December 2026 $6,500.00 month January 2027 $7,000.00 month February to April 2027$7,800.00 month May 2027 to July 2027 with no utilities paid bu landlord by$4,800 month
Listing courtesy of RE/MAX ALLIANCE GROUP.
MLS # A4661244.
43 photos
Courtesy of REALTY SERVICES INC
 25 photos
Courtesy of JENNETTE PROPERTIES INC
 50 photos
Courtesy of BHHS FLORIDA REALTY
 25 photos
Courtesy of Jennette Properties Inc
Listing information is provided by Participants of the Stellar MLS. IDX information is provided exclusively for personal, non-commercial use, and may not be used for any purpose other than to identify prospective properties consumers may be interested in purchasing. Information is deemed reliable but not guaranteed. Properties displayed may be listed or sold by various participants in the MLS Copyright 2026, Stellar MLS. Last updated: 2026-11-04 6:00 PM EST.