
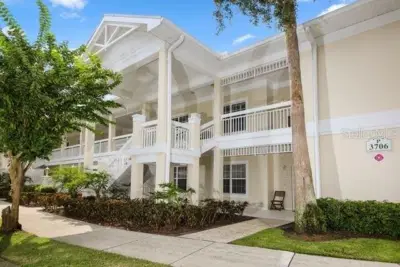
 21 photos
$3,900/mo
3 bd 3 ba 1,439 sqft
3706 54th Dr W #201
Bradenton, FL 34210 · Bollettieri Resort Villas Vii
 Courtesy of MICHAEL SAUNDERS & COMPANY
$3,900/mo
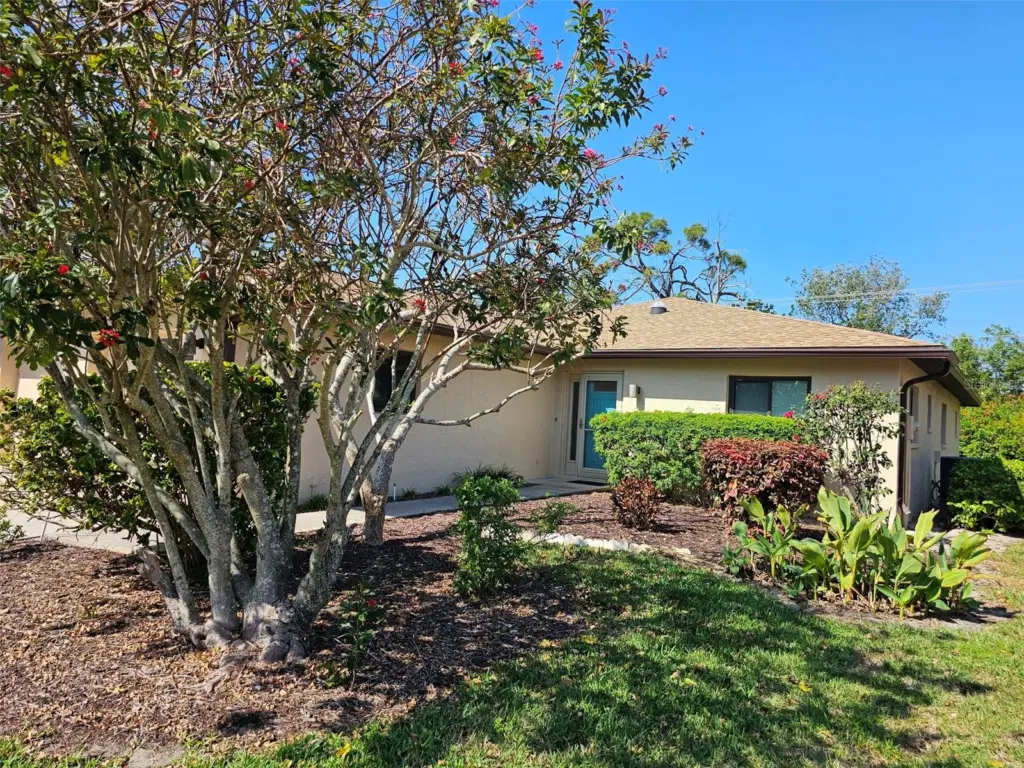 1 / 54
Welcome to this beautifully updated single villa offering the perfect blend of comfort, style, and convenience. This spacious 3-bedroom, 2-bath home features wood and tile flooring throughout, and a bright, open layout designed for easy living. The heart of the home is the large, well-appointed kitchen with granite countertops, abundant cabinetry, a range with range hood, refrigerator, and dishwasher. A breakfast bar opens to the dining area—ideal for casual meals or entertaining. Adjacent to the kitchen is an interior laundry room with direct access to the attached 2-car garage. The inviting living and dining areas flow into the Florida room—a charming space with cozy seating and a table, perfect for morning coffee or afternoon tea. From here, step outside to the open patio, complete with a grill and room to relax or dine under the sky. The main bedroom features a king-size bed, walk-in closet, and an en-suite bath with granite counters, a walk-in shower, and custom built-in cabinetry. The guest bedrooms are equally comfortable—one with a king bed, the other with a queen—sharing a stylish guest bath with a tub/shower combination. Located in a vibrant community with access to a clubhouse, heated pool, hot tub, tennis and sports courts, this villa offers an active Florida lifestyle. Conveniently situated near IMG Sports Academy, State College of Florida, Detwiler’s Farm Market, shopping, dining, and just 5 miles to the beautiful Gulf beaches.
Listing courtesy of WAGNER REALTY.
MLS # A4661237.
21 photos
Courtesy of MICHAEL SAUNDERS & COMPANY
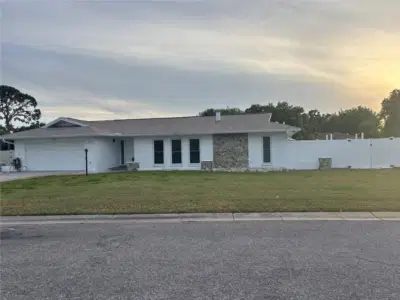 30 photos
Courtesy of WILLIAM GLADE LIC. REAL ESTATE BROKER
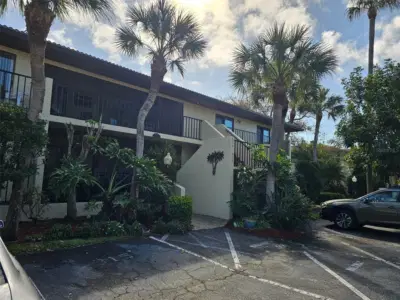 31 photos
Courtesy of Wagner Realty
 22 photos
Courtesy of STRINGER MANAGEMENT INC
Listing information is provided by Participants of the Stellar MLS. IDX information is provided exclusively for personal, non-commercial use, and may not be used for any purpose other than to identify prospective properties consumers may be interested in purchasing. Information is deemed reliable but not guaranteed. Properties displayed may be listed or sold by various participants in the MLS Copyright 2026, Stellar MLS. Last updated: 2026-11-04 2:45 PM EST.