
 41 photos
$299,000
2 bd 2 ba 1,236 sqft
3135 Glen Elyn Blvd #13
Sarasota, FL 34237 · Glen Elyn
 Courtesy of HARRY ROBBINS ASSOC INC
$299,000
 1 / 40
Virtual tour link in MLS is actual 3D tour, not a slideshow - please visit it! Furniture is optional with listing.
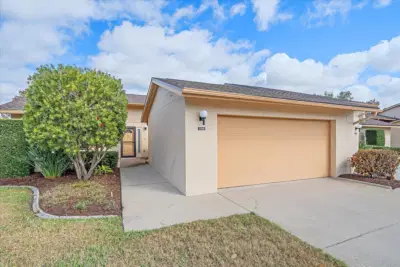
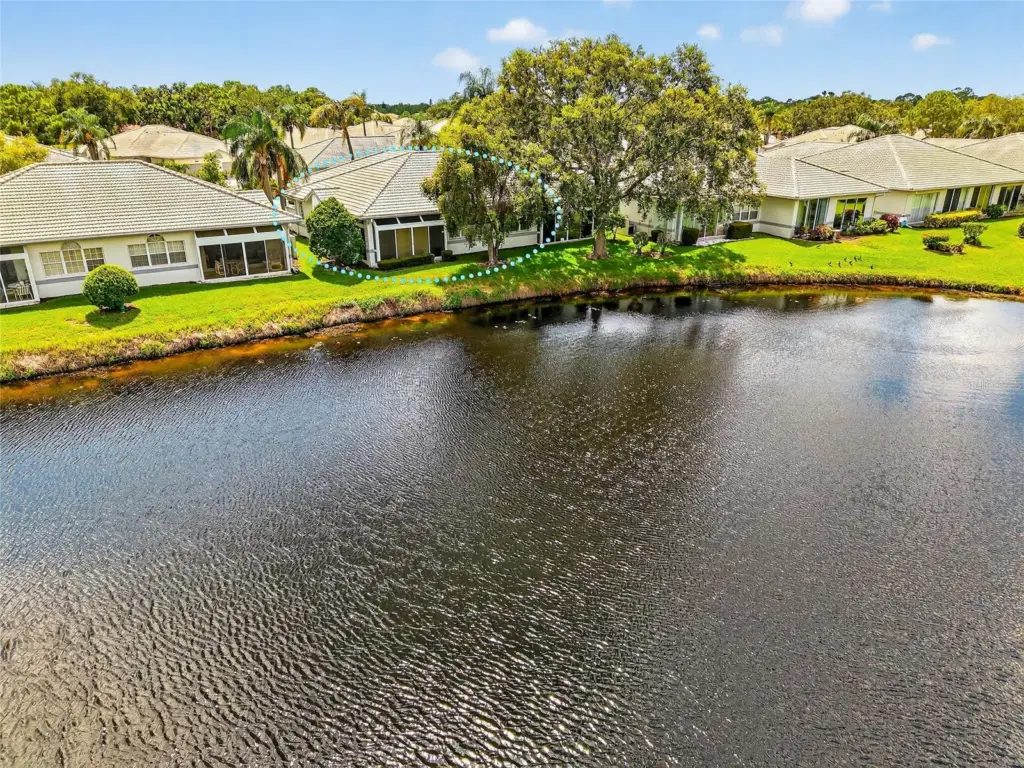
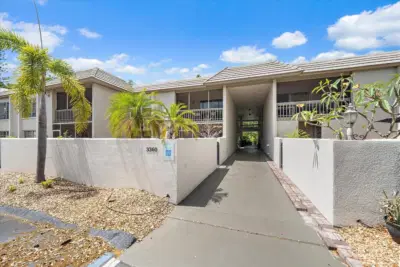
Welcome to this beautifully maintained 2-bedroom, 2-bath villa located in the highly desirable Long Common enclave within The Meadows. This single-story home offers 1,264 square feet of bright, open living space, ideal for those seeking a low-maintenance Florida lifestyle. Step inside through a charming courtyard entry with a brick-paver driveway and a 2-car garage. Inside, the great room impresses with high ceilings, crown molding, and direct access to a Florida room that features a panoramic view of the pond and fairway in the distance—perfect for relaxing or entertaining year-round.
The kitchen features stainless appliances, stone countertops, a cozy bay-window breakfast nook, and a convenient pass-through to the living and dining areas. A split-bedroom floor plan ensures privacy, with the primary suite offering a walk-in closet, dual sinks, and a walk-in shower.
Residents of The Meadows enjoy access to three golf courses, tennis and pickleball courts, a Jr. Olympic-sized heated pool, clubhouse, fitness center, and miles of scenic walking and biking trails. The community is also ideally located near Nathan Benderson Park, the upcoming Mote Marine Aquarium, University Town Center Mall, and a wide variety of shopping, dining, and cultural attractions in downtown Sarasota.
Listing courtesy of BLUE SKY REAL ESTATE.
MLS # A4660727.
41 photos
Courtesy of HARRY ROBBINS ASSOC INC
 68 photos
Courtesy of COLDWELL BANKER REALTY
 47 photos
Courtesy of COLDWELL BANKER REALTY
 34 photos
Courtesy of HARRY ROBBINS ASSOC INC
Listing information is provided by Participants of the Stellar MLS. IDX information is provided exclusively for personal, non-commercial use, and may not be used for any purpose other than to identify prospective properties consumers may be interested in purchasing. Information is deemed reliable but not guaranteed. Properties displayed may be listed or sold by various participants in the MLS Copyright 2026, Stellar MLS. Last updated: 2026-11-04 1:00 PM EST.