
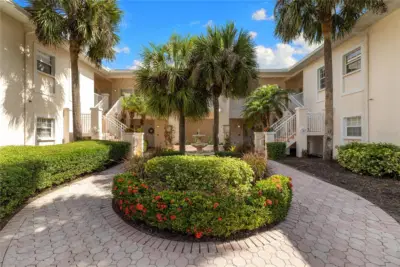
 30 photos
$264,900
2 bd 2 ba 1,147 sqft
4244 Central Sarasota Pkwy #716
Sarasota, FL 34238 · Plaza De Flores
 Courtesy of COMPASS FLORIDA LLC
$264,000
 1 / 31
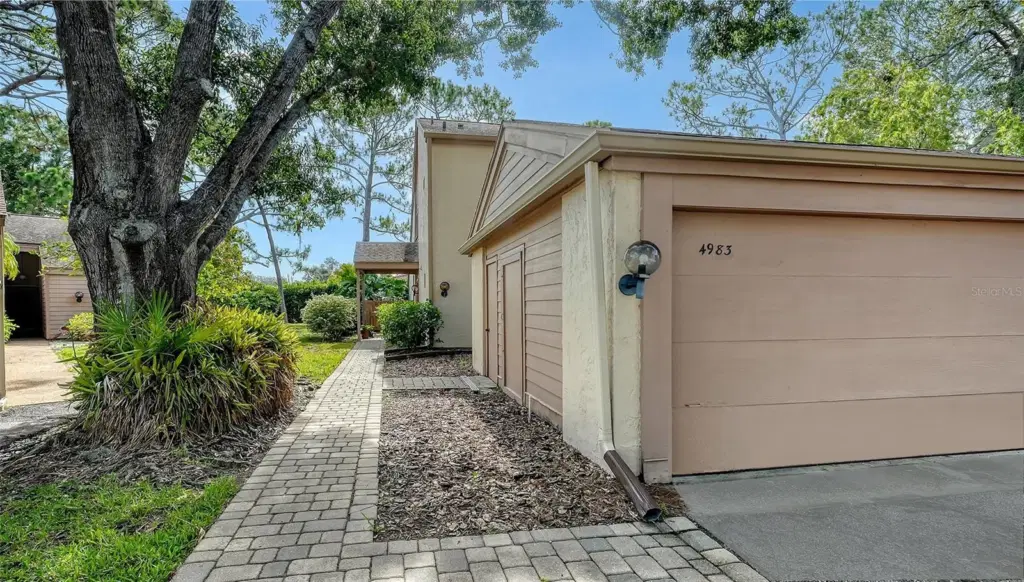
Centrally located townhouse, with main bedroom on first floor, in The Meadows, one of Sarasota’s sought-after neighborhoods just 15 minutes from downtown. A canopied street and a two-car garage welcome you home. Inside you’ll be greeted by a charming atrium that fills the space with gorgeous indirect light and cathedral ceilings in the living room providing an open and airy feeling. You will love relaxing in the 20-foot screened-in lanai overlooking a tranquil and lush garden. Upstairs, you will find soaring ceilings, abundant natural light, and the other two bedrooms and a bath. All across the street from the heated community pool and a mile to all the fun The Meadows has to offer. Set on 1,600 park-like acres, The Meadows is a resort-style community just 15 minutes from downtown. Enjoy 14 miles of scenic trails and, for a low fee, access to a fitness center, Junior Olympic pool, pickleball, golf, and Har-Tru tennis. You’ll be minutes to award-winning beaches, vibrant arts and culture, Whole Foods, Trader Joe’s, Nathan Benderson Park, Mote SEA Aquarium, the future Sarasota Orchestra, and University Town Center: a favorite shopping and dining destination. A fabulous Florida lifestyle awaits. With 2022 air conditoner, 2011 shingle roof (condominium's responsibility) and above flood plain in zone X
Listing courtesy of PREMIER SOTHEBY'S INTERNATIONAL REALTY.
MLS # A4659853.
30 photos
Courtesy of COMPASS FLORIDA LLC
 44 photos
Courtesy of DEBBIE HERING REALTY & ASSOC.
 75 photos
Courtesy of RE/MAX PALM
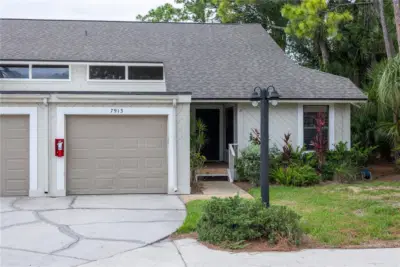 24 photos
Courtesy of PREMIER PROPERTIES OF SRQ LLC
Listing information is provided by Participants of the Stellar MLS. IDX information is provided exclusively for personal, non-commercial use, and may not be used for any purpose other than to identify prospective properties consumers may be interested in purchasing. Information is deemed reliable but not guaranteed. Properties displayed may be listed or sold by various participants in the MLS Copyright 2026, Stellar MLS. Last updated: 2026-11-05 1:00 AM EST.