
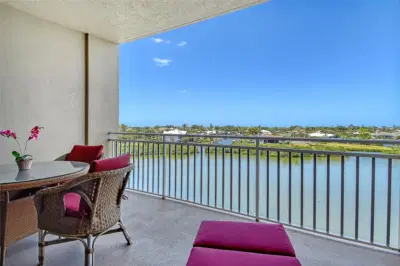
 87 photos
$6,950/mo
3 bd 2 ba 2,143 sqft
5100 Jessie Harbor Dr #504
Osprey, FL 34229 · Blackburn Harbor Residences
 Courtesy of JENNETTE PROPERTIES INC
$7,000/mo
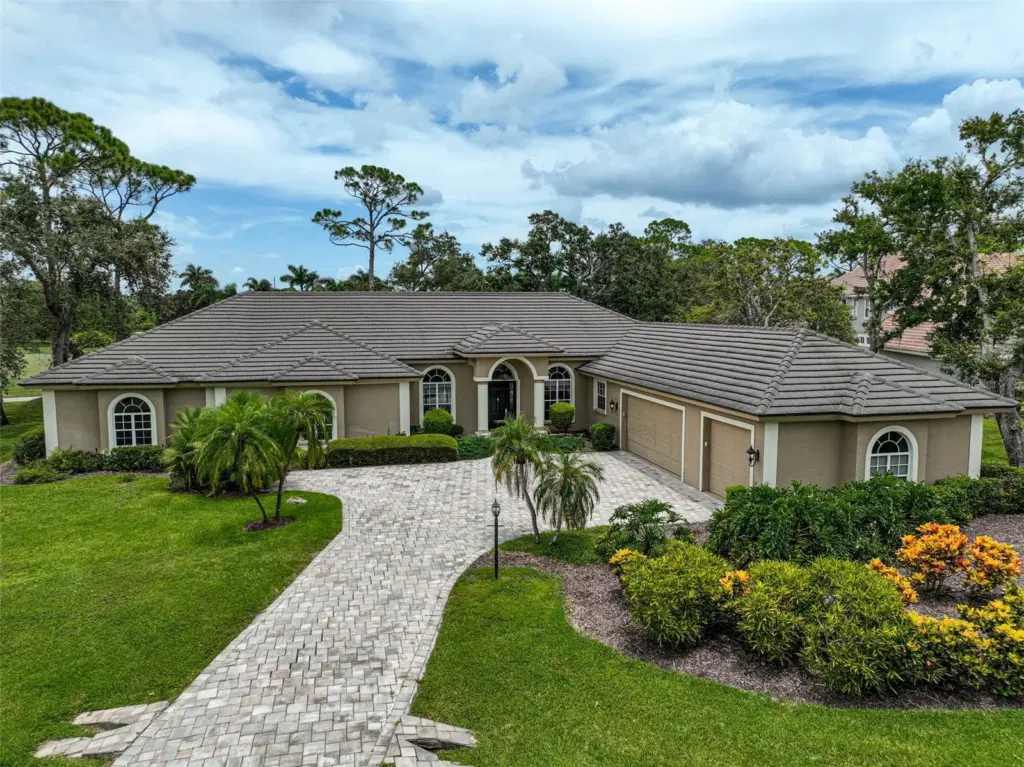 1 / 51
**CHARMING and PRIVATE, GOLF COURSE ESTATE** is located behind the Secure Gates of the highly sought after Oaks Country Club community and offers a Lovely, Golf Course View of the 17th Fairway of the interior, Heron Golf Course. This Spacious, Light and Bright, Open Floorplan of OVER 4500sf entails 3-BEDS, 3 FULL and 1 HALF BATHS, Study/Den, Bonus Room / Entertaining area with Fireplace and Wetbar, 3-CAR GARAGE, etc. Premium features abound including Crown moldings, Marble and wood floors, Coffered ceiling, Custom built-ins, a well-equipped kitchen with Granite countertops, Stainless Steel Appliances including KitchenAid and Fisher & Paykel, and much more! An Expansive Primary Bedroom Suite features a Bonus Room, Walk-In Closet, dual vanities, soaking tub and custom-tiled shower. Enjoy OUTDOOR LIVING at its FINEST in an Expansive, Screened Lanai with PEBBLETEC Pool & Spa and Outdoor Kitchen in a serene setting. NEW HURRICANE IMPACT SLIDING DOORS and WINDOWS; ROOF (2015). THE OAKS is a distinguished country club community which boasts many accolades including: Platinum Club of America, Emerald Club of the World and Elite Distinguished Club of the World. The Oaks is just minutes from nationally ranked Pine View School, the Legacy Bike Trail, area Beaches and all that Gulf Coast living has to offer. **ENJOY VIEWING THE 3D VIRTUAL TOUR**
Listing courtesy of GENEROUS PROPERTY.
MLS # A4659277.
87 photos
Courtesy of JENNETTE PROPERTIES INC
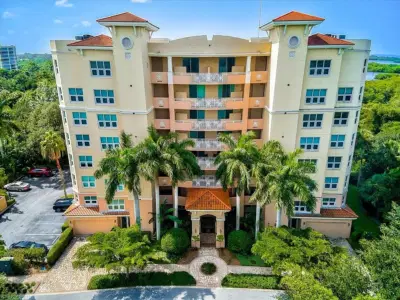 42 photos
Courtesy of GENEROUS PROPERTY
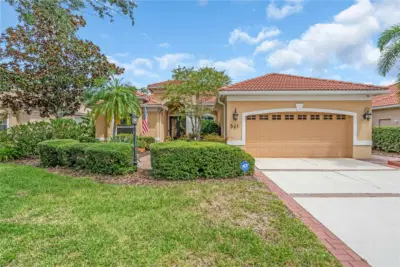 44 photos
Courtesy of PMI SOUTHWEST FLORIDA
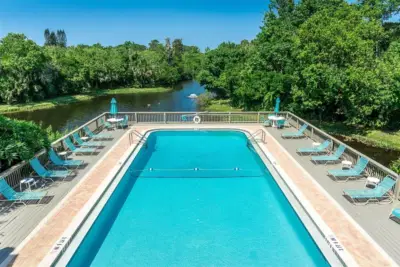 39 photos
Courtesy of WAGNER REALTY
Listing information is provided by Participants of the Stellar MLS. IDX information is provided exclusively for personal, non-commercial use, and may not be used for any purpose other than to identify prospective properties consumers may be interested in purchasing. Information is deemed reliable but not guaranteed. Properties displayed may be listed or sold by various participants in the MLS Copyright 2026, Stellar MLS. Last updated: 2026-11-04 6:30 PM EST.