
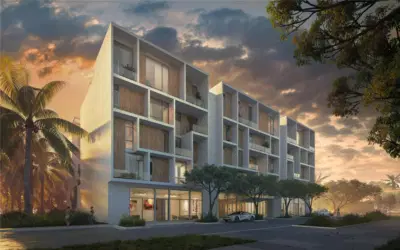
 26 photos
$1,195,000
2 bd 2 ba 1,155 sqft
430 Kumquat Ct #404
Sarasota, FL 34236 · Villa Ballada
 Courtesy of PREMIER SOTHEBYS INTL REALTY
$1,195,000
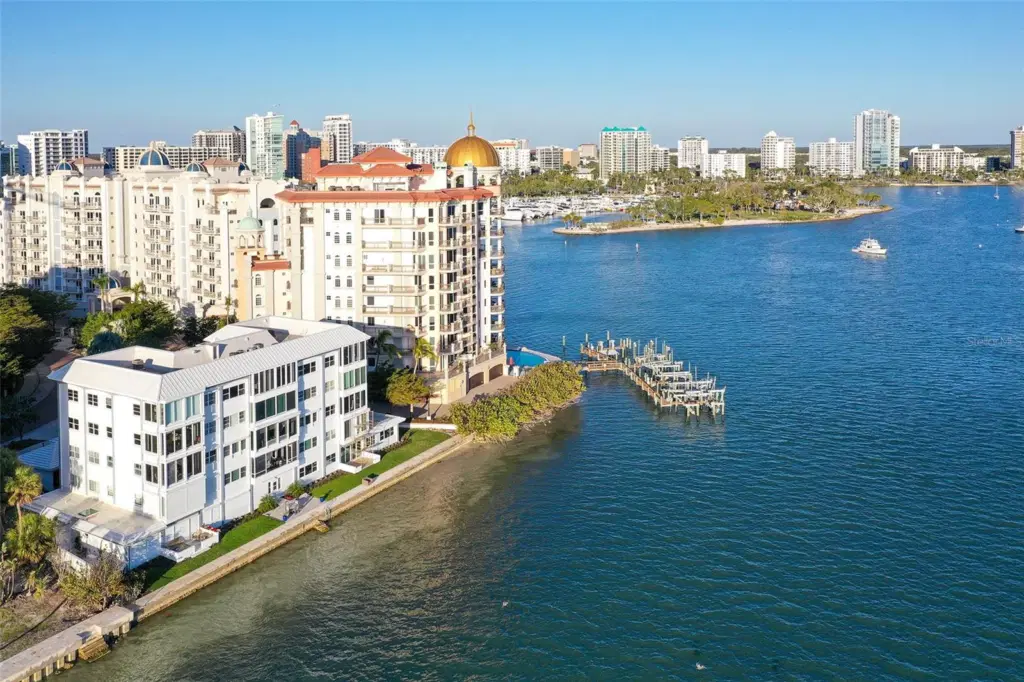
Showing 1 of 38 photos. The rest are loading and will appear shortly.
Experience Exquisite living at Harbor House South, where every moment is framed by breathtaking 180 degree Southerly views across Sarasota Bay. This stunning 3rd floor, 2 bedroom, 2 bath end unit offers an expansive array of windows, the large one incorporates a cozy window seat that invites you to savor ever-changing vistas of the bay.
From the privacy of your home, witness marine wildlife, yachts, and sailboats gliding by, all while enjoying the stunning daily show of sunrises and sunsets. Elegant and thoughtfully designed, this home boasts high end finishes including porcelain tile, crown molding, plantation shutters, solid core doors, and spa inspired bathrooms.
Ideal for both entertaining and relaxation, the open and well appointed floor plan features a spacious living and dining area, as well as a built-in office perfectly positioned to face the water. The chef's kitchen is a culinary dream with soft close wood cabinets, quartz countertops, a state of the art induction cooktop with stainless steel hood, a built-in convection oven, microwave, and a striking counter to ceiling glass tiled accent wall.
Perfectly situated near Marina Jack, the Ringling Bridge, and Downtown Sarasota, this private oasis is just minutes from everything Sarasota has available. Discover the perfect blend of luxury, privacy, and convenience. Add this exceptional residence to your must have list today!
Listing courtesy of COLDWELL BANKER REALTY.
MLS # A4658356.
26 photos
Courtesy of PREMIER SOTHEBYS INTL REALTY
 28 photos
Courtesy of COLDWELL BANKER REALTY
 63 photos
Courtesy of PREMIER SOTHEBY'S INTERNATIONAL REALTY
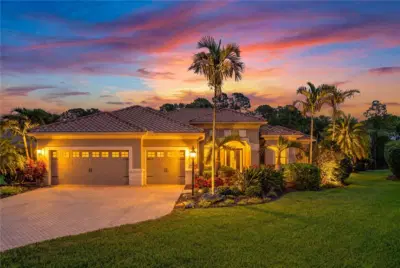 39 photos
Courtesy of REAL BROKER, LLC
Listing information is provided by Participants of the Stellar MLS. IDX information is provided exclusively for personal, non-commercial use, and may not be used for any purpose other than to identify prospective properties consumers may be interested in purchasing. Information is deemed reliable but not guaranteed. Properties displayed may be listed or sold by various participants in the MLS Copyright 2026, Stellar MLS. Last updated: 2026-11-04 5:45 PM EST.