
 New 66 photos
$1,395,000
3 bd 2 ba 2,516 sqft
4105 Commodore Blvd
Cortez, FL 34215 · Harbour Landings Estates
 Courtesy of MICHAEL SAUNDERS & COMPANY
$1,395,000
 1 / 42
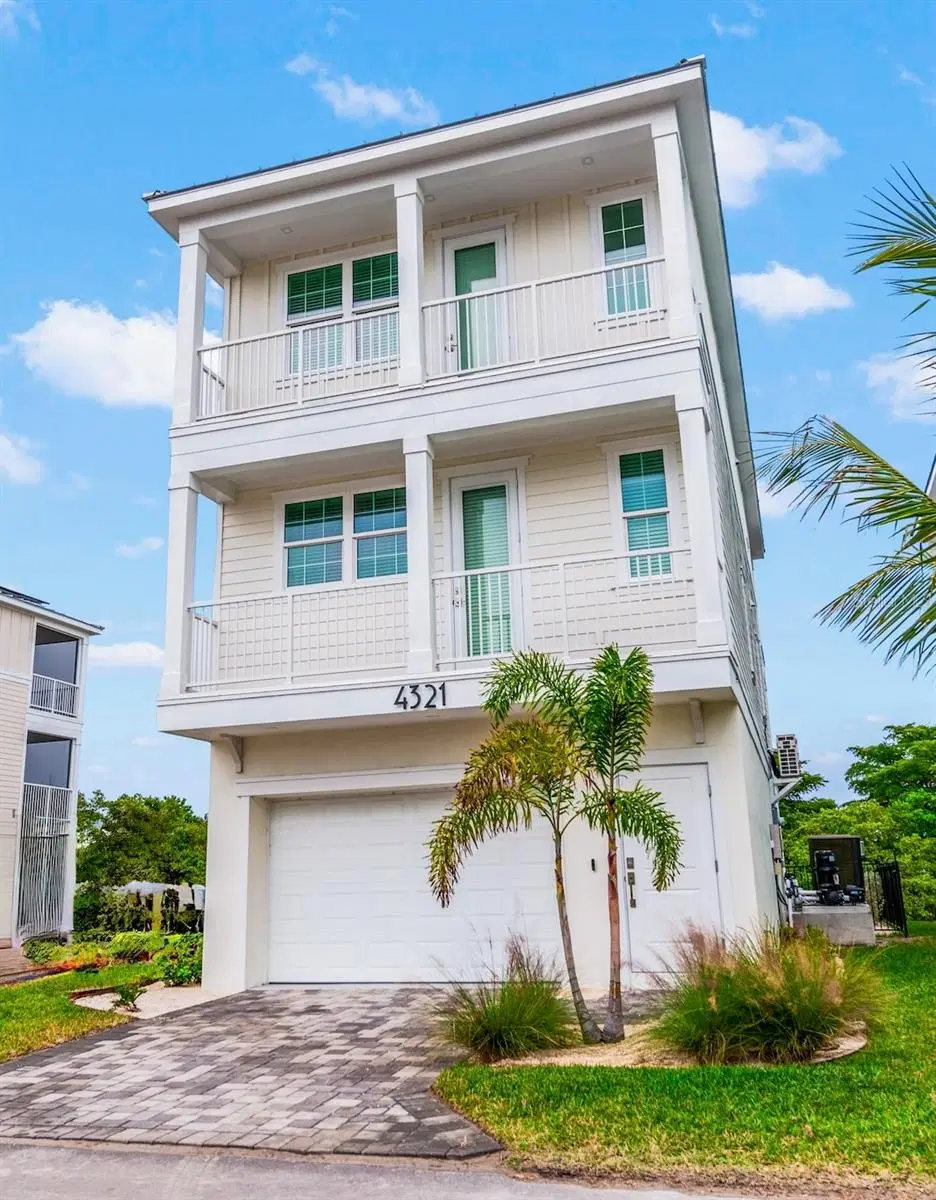
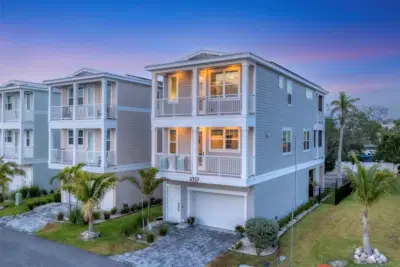
Welcome to Salty Seagull at Hunter's point, stunning 3 bedroom, 2.5 bathroom home is a perfect fit for you! This home is an intelligently powered home with coastal-inspired interior design and comes furnished! Brand new, canal-front, pool home located in an exciting eco-friendly community with a private dock that can accommodate up to a 24ft boat.
Hunter's Point is a unique and brand-new community with 86 single-family luxury homes designed to live in harmony with the environment without sacrificing comfort, each self-generating enough power to run itself. This zero-energy smart home has serious green credentials, including a Tesla charger to plug in your car as you arrive. Walking up the stairs to the great room, you will fall in love with the modern coastal living space with a large sectional and side chairs perfect for movie nights and hanging out. The kitchen has high-end new appliances, culinary essentials, and plenty of counter space. Follow the stairs to the three well-appointed bedrooms, ambient lighting, and storage space. The primary bedroom is designed with chic décor, a private balcony, and an ensuite bathroom with a double vanity and sparkling walk-in shower. Perfect for traveling with small kids, the second and third guest bedrooms are connected by a Jack-n-Jill bathroom with a shower and tub combination. A half bath and a washer and dryer can also be found in this home. Great investment property and future bookings already in place! Schedule your showing today!
Listing courtesy of SATO REAL ESTATE INC..
MLS # A4654629.
New 66 photos
Courtesy of MICHAEL SAUNDERS & COMPANY
 54 photos
Courtesy of ANNA MARIA LIFE REAL ESTATE
 37 photos
Courtesy of BOYD REALTY
 57 photos
Courtesy of FINE PROPERTIES
Listing information is provided by Participants of the Stellar MLS. IDX information is provided exclusively for personal, non-commercial use, and may not be used for any purpose other than to identify prospective properties consumers may be interested in purchasing. Information is deemed reliable but not guaranteed. Properties displayed may be listed or sold by various participants in the MLS Copyright 2026, Stellar MLS. Last updated: 2026-11-04 2:15 PM EST.