
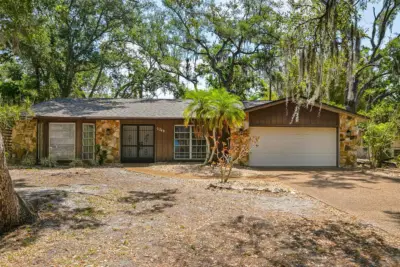
 45 photos
$475,000
3 bd 2 ba 1,899 sqft
2749 Greendale Dr
Sarasota, FL 34232 · Cathedral Oaks Estates
 Courtesy of DALTON WADE INC
$475,000
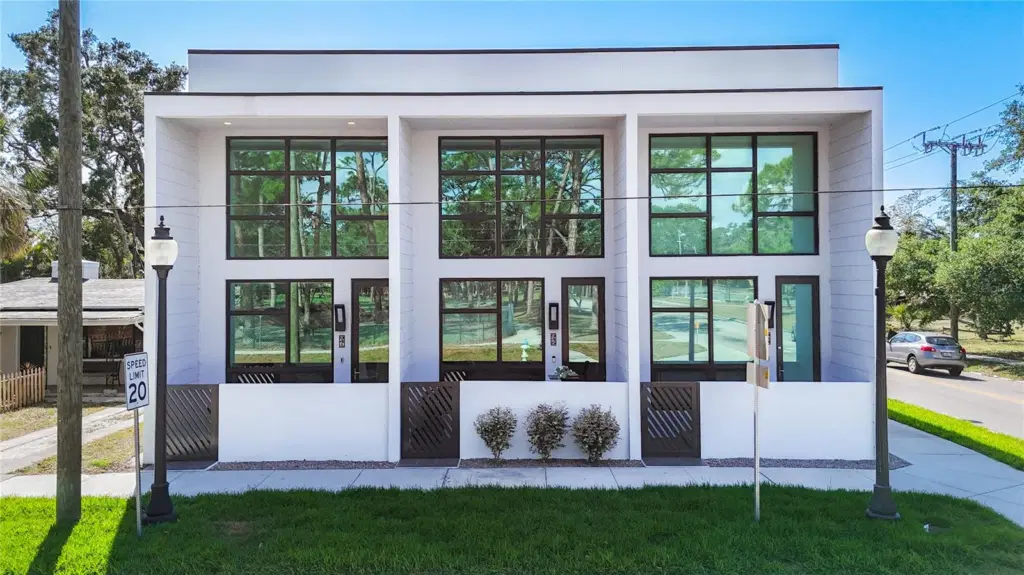
Showing 1 of 53 photos. The rest are loading and will appear shortly.
Under contract-accepting backup offers. Short Sale. SHORT SALE!!! Modern Luxury Meets Urban Oasis Living. Enjoy refined living in this custom-built townhome overlooking Gillespie Park. Featuring 2 bedrooms, 2 baths, and a spacious open-concept layout. This townhome offers exceptional craftsmanship and thoughtful design throughout. Dramatic 20-foot ceilings and floor-to-ceiling windows fill the space with natural light. Interior highlights include 8-foot solid wood doors, oversized ceramic tile flooring, LED lighting, and automated window treatments. Stylish kitchen complemented by soft-close cabinetry, stainless steel appliances, vent hood and gorgeous granite counter tops. Upstairs, the loft-style primary suite provides a peaceful retreat with a spa-like bathroom featuring custom tiled walls, LED mirrors, and high-end fixtures. A large walk-in closet with built-in organizers adds to the home’s functional luxury. Additional features include WiFi-enabled thermostats, Ring video doorbell. Home equipped with hurricane-impact windows and doors, two assigned parking spaces, and a dedicated EV charger. Located directly across from Gillespie Park with its fenced dog area, playground, and sports courts, and just minutes to downtown Sarasota’s dining, shopping, and cultural attractions. Come and See!!! Sale contingent on Lender's approval.
Listing courtesy of TAMM REAL ESTATE.
MLS # A4647524.
45 photos
Courtesy of DALTON WADE INC
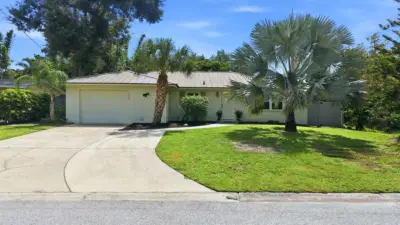 47 photos
Courtesy of RE/MAX ALLIANCE GROUP
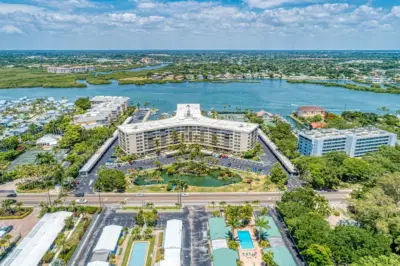 39 photos
Courtesy of JUDITH GUZZI & ASSOCIATES LLC
 40 photos
Courtesy of BLUESRQ REAL ESTATE INC
Listing information is provided by Participants of the Stellar MLS. IDX information is provided exclusively for personal, non-commercial use, and may not be used for any purpose other than to identify prospective properties consumers may be interested in purchasing. Information is deemed reliable but not guaranteed. Properties displayed may be listed or sold by various participants in the MLS Copyright 2026, Stellar MLS. Last updated: 2026-11-04 4:00 PM EST.