
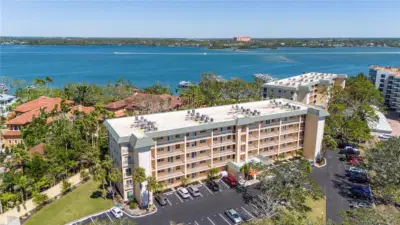
 39 photos
$4,700/mo
1 bd 1 ba 697 sqft
8625 Midnight Pass Rd #305b
Sarasota, FL 34242 · Bay Tree Club
 Courtesy of COLDWELL BANKER REALTY
$4,700/mo
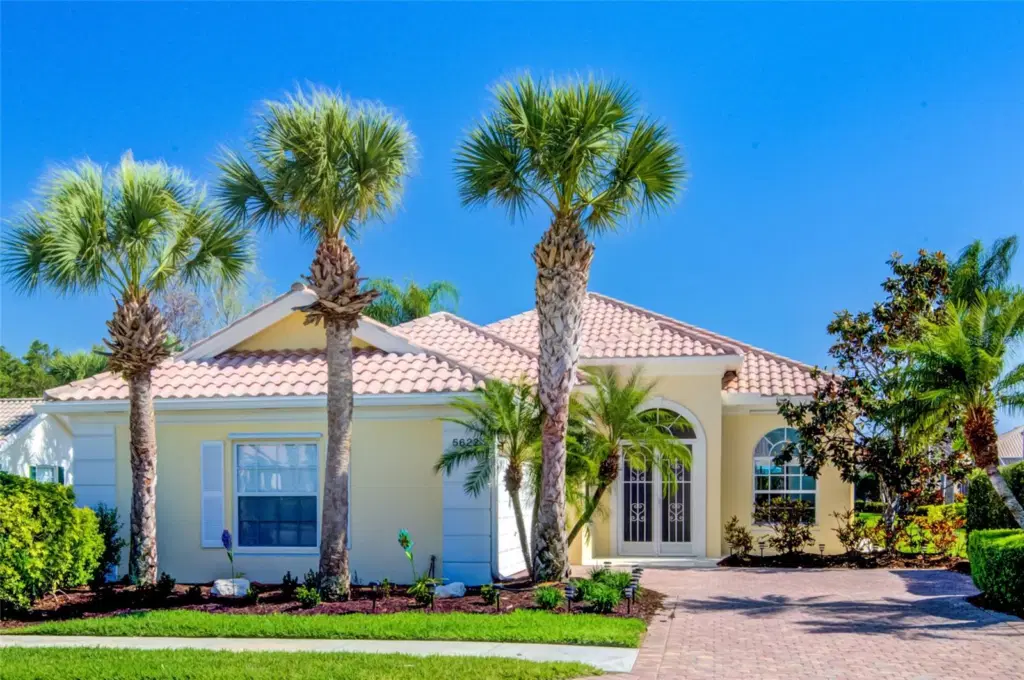 1 / 52
Showing 52 of 53 photos. The rest are loading and will appear shortly.
YOUR DREAM GETAWAY AWAITS IN VILLAGE WALK! Off-Season Rental
Welcome to Octonia, a beautifully appointed 3-bedroom, 2 bathroom + den retreat nestled ona peaceful cul-de-sac in the highly sought after Village Walk Community. This home isn’t just a place to stay—it’s a lifestyle experience!
Bright & Airy Open Floor Plan – Sunlit interiors with a spacious living area, cozy recliners, and a large TV for ultimate relaxation.
Chef’s Kitchen – Upgraded countertops & backsplash, plus a delightful den with a daybed and built-in bookcases.
Private Master Suite – Walk-in closet & luxurious master bath.
Guest Haven – Two guest bedrooms on the opposite side of the home for privacy, plus a full bath.
Resort-Style Outdoor Living – Your own private caged pool, solar and heat-pump heated, with a large entertainment space and gas grill, all overlooking serene water views.
The Community:
Endless Amenities – Lap pool, social pool with Tiki Bar, gas station, café, and state-of-the-art fitness center.
Recreation Galore – Tennis, Pickleball, and a lovely clubhouse for social events.
Engaging Lifestyle – Enjoy the community’s exclusive news magazine and a calendar filled with social activities!
Location, Location, Location!
Just minutes from the stunning beaches of Sarasota, Siesta Key, and Nokomis, plus fantastic restaurants, shopping, and entertainment.
In the beautifully manicured Palmer Ranch community.
Rental Details:
4-month minimum rental (per association rules)
Application info attached.
Off Season only
Your Florida oasis is calling—don’t miss out!
Listing courtesy of COLDWELL BANKER SUNSTAR REALTY.
MLS # A4645184.
39 photos
Courtesy of COLDWELL BANKER REALTY
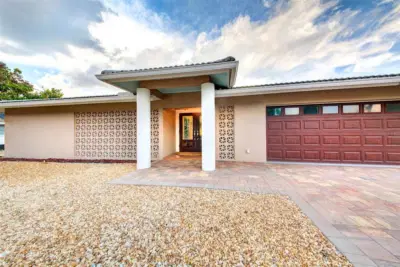 33 photos
Courtesy of SARASOTA MANAGEMENT & LEASING
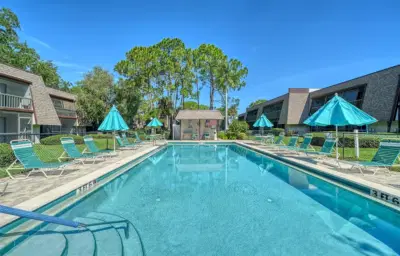 80 photos
Courtesy of JENNETTE PROPERTIES INC
 28 photos
Courtesy of AUDREY RAIN RENTALS, INC
Listing information is provided by Participants of the Stellar MLS. IDX information is provided exclusively for personal, non-commercial use, and may not be used for any purpose other than to identify prospective properties consumers may be interested in purchasing. Information is deemed reliable but not guaranteed. Properties displayed may be listed or sold by various participants in the MLS Copyright 2026, Stellar MLS. Last updated: 2026-11-04 1:30 PM EST.