
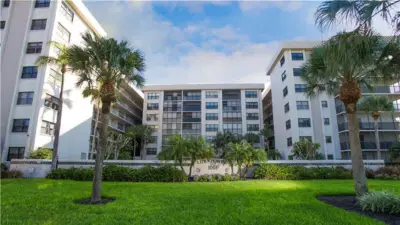
 21 photos
$5,700/mo
2 bd 2 ba 1,224 sqft
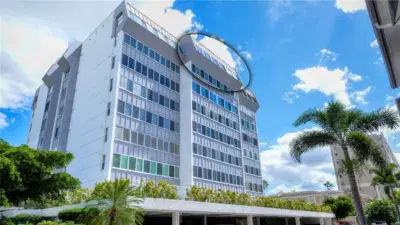
1001 Benjamin Franklin Dr #507
Sarasota, FL 34236 · Lido Towers
 Courtesy of CASEY REALTY CORPORATION
$5,700/mo
 1 / 33
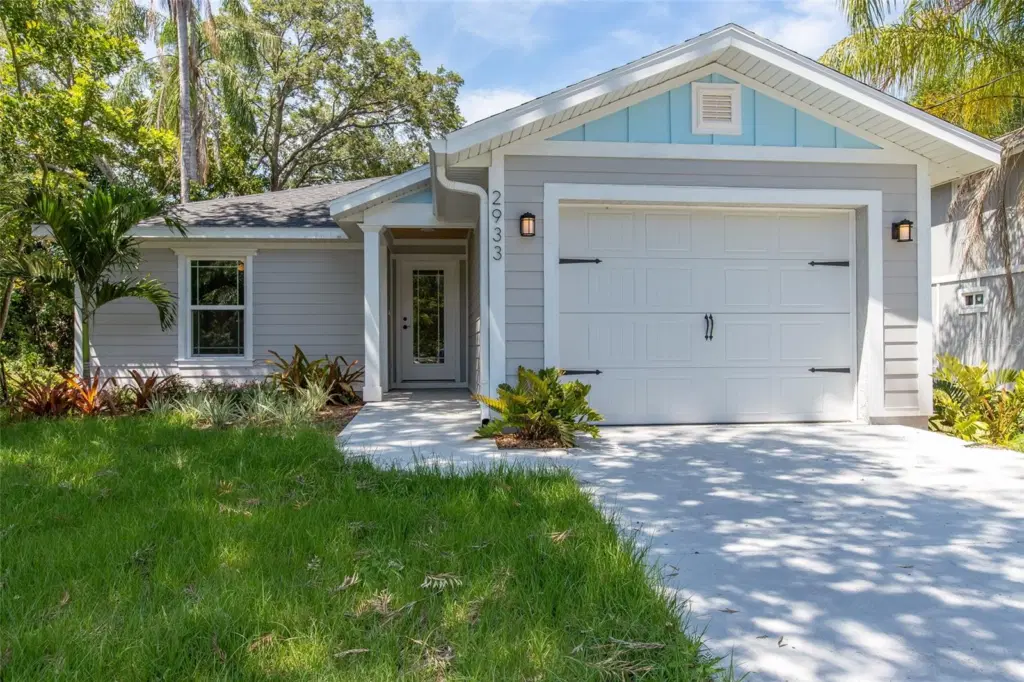
Adorable home built in 2021 in the heart of Sarasota. Designer furnishings from Crate & Barrel, West Elm, are blended with custom wood furniture. Situated in central Sarasota, Close to Siesta Key this spacious home is like new and designed to embrace indoor/outdoor living and entertaining. The short drive to Siesta Key, downtown, and the areas best dining makes this home the perfect location. A spacious lanai allows for great entertaining alongside a spacious deck for grilling. Upon entering the home, you will immediately notice the open floor-plan and vaulted ceilings filled with natural light. The kitchen has plenty of counter space and comes well equipped to cook a family meal after a day of fun in the sun. The primary bedroom includes a King sized bed as well as a private bathroom with walk-in shower, built-in dresser, and large custom closet. The secondary bedrooms share a bathroom, which includes a tub-shower. This home is thoughtfully filled with everything your family needs for a coastal beach getaway including games and beach equipment! The property is fully fenced with lush tropical landscaping. Guest will have private access to the entire property. Rental terms are flexible, open to longer leases. Furnishings can be adjusted to occupants needs. Rental price varies depending on month.
Listing courtesy of EXP REALTY LLC.
MLS # A4632386.
21 photos
Courtesy of CASEY REALTY CORPORATION
 29 photos
Courtesy of GULF COAST REALTY & MANAGEMENT
 31 photos
Courtesy of BERKSHIRE HATHAWAY HOMESERVICES FLORIDA REALTY
 27 photos
Courtesy of DESTINATION FLORIDA RENTALS & REAL ESTATE
Listing information is provided by Participants of the Stellar MLS. IDX information is provided exclusively for personal, non-commercial use, and may not be used for any purpose other than to identify prospective properties consumers may be interested in purchasing. Information is deemed reliable but not guaranteed. Properties displayed may be listed or sold by various participants in the MLS Copyright 2026, Stellar MLS. Last updated: 2026-11-04 1:45 PM EST.