
 29 photos
$2,500,000
2 bd 1 ba 1,091 sqft
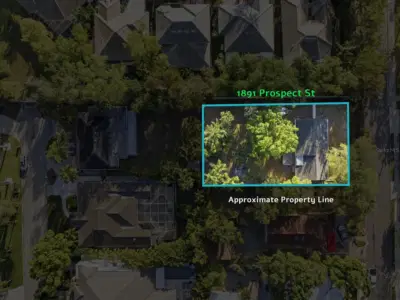
1891 Prospect St
Sarasota, FL 34239 · Floyd & Cameron Sub
 Courtesy of COMPASS FLORIDA LLC
$2,516,000
 1 / 10
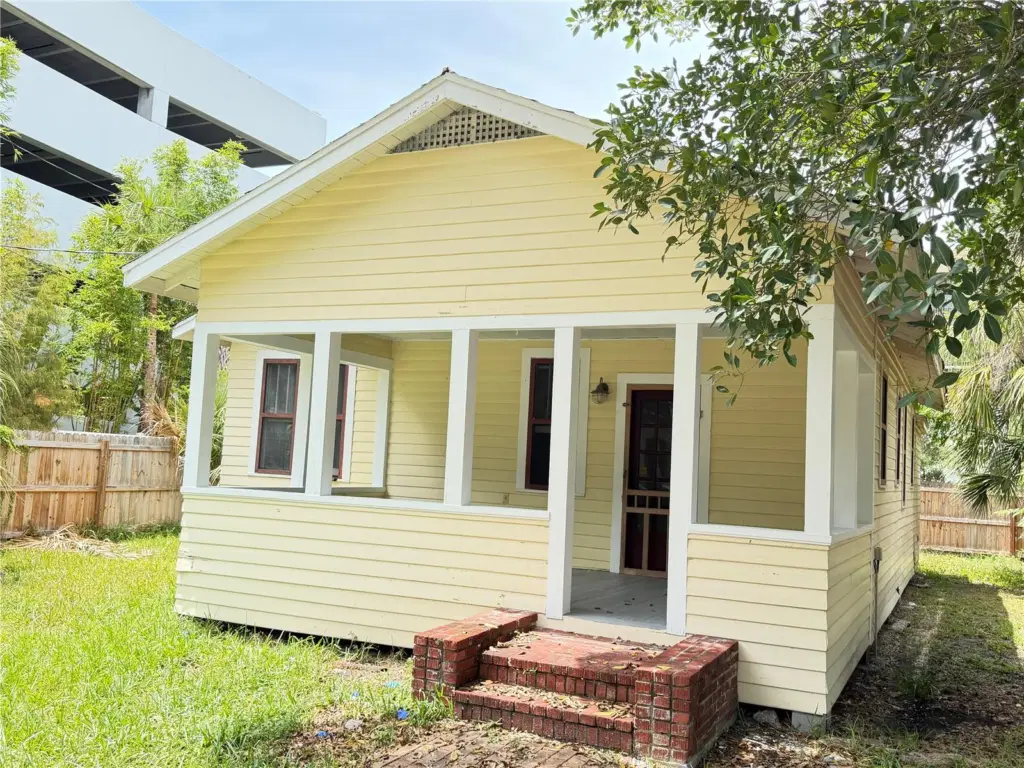
SARASOTA ~ CITY OF SARASOTA ~ ROSEMARY DISTRICT ~ DOWNTOWN LIVING AND / OR INVESTMENT, WITH UPSIDE DEVELOPMENT OPPORTUNITIES! - WE ARE SELLING 4 CONTIGUOUS PROPERTIES WITH FOUR RENTAL HOMES ON AN ESTIMATED 23K SF +/- LAND!!!! Come and explore this unique opportunity to own and operate four contiguous properties with homes within the much sought after City of Sarasota "Rosemary District". The current rent roll is estimated at $100K +/-, all the current homes (4) are rented on an annual basis. The zoning does allow for short term weekly rentals, come and set up your own short term rental compound with estimated average daily rates @ $50.00 - $100.00 +/. Want another reason to look, owner will consider "owner financing" and/or selling off less then all four homes. There are just not many opportunities in the City of Sarasota to secure rezoned lands with the ability to use the current as-is property to secure carry income while waiting for the right timing to develop. The upside development in the Rosemary Zoning District: up to 7-stories with up to 30+ units. Property is very easy to show, sign is on site! NOTE: another contiguous parcel - rental home available for discussion.
Listing courtesy of RE/MAX ALLIANCE GROUP.
MLS # A4625551.
29 photos
Courtesy of COMPASS FLORIDA LLC
 72 photos
Courtesy of PREMIER SOTHEBY'S INTERNATIONAL REALTY
 36 photos
Courtesy of PREMIER SOTHEBY'S INTERNATIONAL REALTY
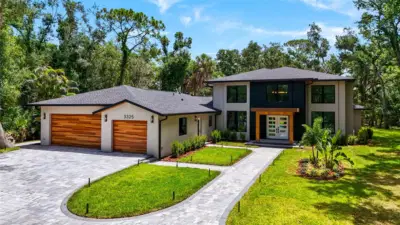 83 photos
Courtesy of KW COASTAL LIVING III
Listing information is provided by Participants of the Stellar MLS. IDX information is provided exclusively for personal, non-commercial use, and may not be used for any purpose other than to identify prospective properties consumers may be interested in purchasing. Information is deemed reliable but not guaranteed. Properties displayed may be listed or sold by various participants in the MLS Copyright 2026, Stellar MLS. Last updated: 2026-11-04 1:00 PM EST.