
 36 photos
$455,000
2 bd 2 ba 1,404 sqft
120 Villa Dr #120
Osprey, FL 34229 · Sorrento Villas 1
 Courtesy of MANGROVE REALTY ASSOCIATES
$459,900
 1 / 60
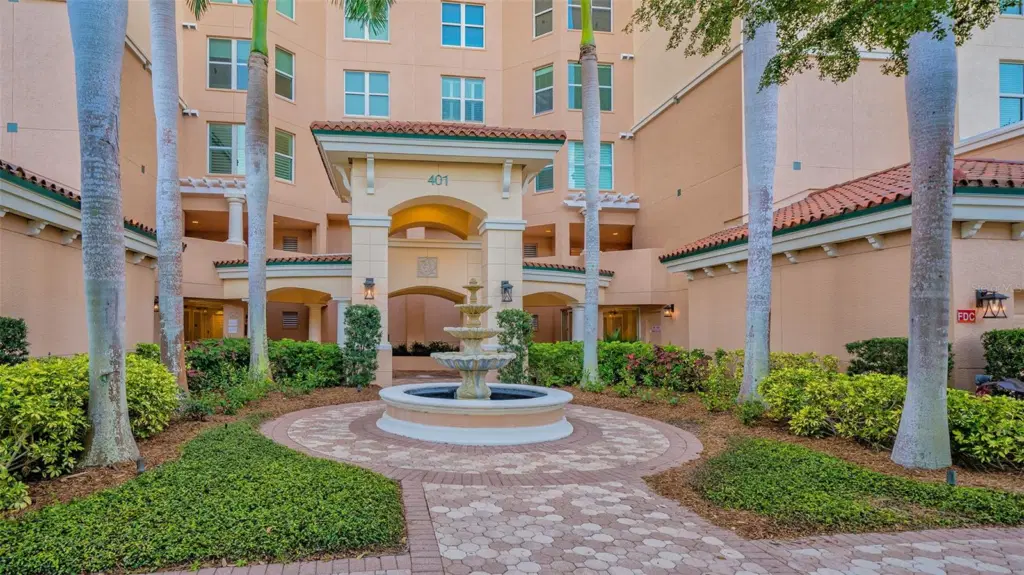
Virtually Staged. Short Sale. Enter through the secure foyer and take the private elevator to the third floor where you will find this charming 3 bedroom, 3 bath residence. Situated at treetop level, overlooking the preserve and surrounding lush foliage, the interior is open and neutral, with lots of natural light. This unit is waiting for you to come and put your decorating touches on it and make it uniquely your own. Check out the virtually staged photos to help you imagine what you could do with this great floor plan. This condo offers space for year-round living, or to use as a welcoming winter retreat, with room for family and friends to visit. Wouldn’t it be lovely to sit on the private terrace and listen to the birds sing as the sun sets on another perfect day? The unit has a one car under building parking space. It is a short walk to the Meridian residents-only fitness room, spa and heated pool. The Oaks Club has two championship golf courses, 12 HAR TRU tennis courts (4 lighted), croquet and pickleball courts, a state-of-the art fitness center, junior Olympic community pool, and offers a wide variety of dining and recreational options, and social activities. When you open the door to your new home here, you have opened the door to the best in Gulf Coast country club living. Membership in The Oaks Club is required with homeownership. There is currently no waiting list for either Golf or Sports/Social membership.
Listing courtesy of COLDWELL BANKER REALTY.
MLS # A4603773.
36 photos
Courtesy of MANGROVE REALTY ASSOCIATES
 35 photos
Courtesy of COLDWELL BANKER REALTY
 85 photos
Courtesy of MICHAEL SAUNDERS & COMPANY
 54 photos
Courtesy of RMS ELITE PROPERTIES
Listing information is provided by Participants of the Stellar MLS. IDX information is provided exclusively for personal, non-commercial use, and may not be used for any purpose other than to identify prospective properties consumers may be interested in purchasing. Information is deemed reliable but not guaranteed. Properties displayed may be listed or sold by various participants in the MLS Copyright 2026, Stellar MLS. Last updated: 2026-11-04 4:15 PM EST.