
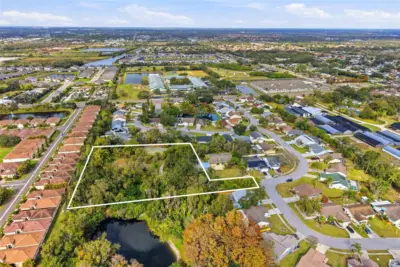
 25 photos
$2,428,488
4 bd 3 ba 2,587 sqft
7808 34th Ct E
Sarasota, FL 34243 · Maple Lks
 Courtesy of PREMIER SOTHEBY'S INTERNATIONAL REALTY
$2,428,200
 1 / 38
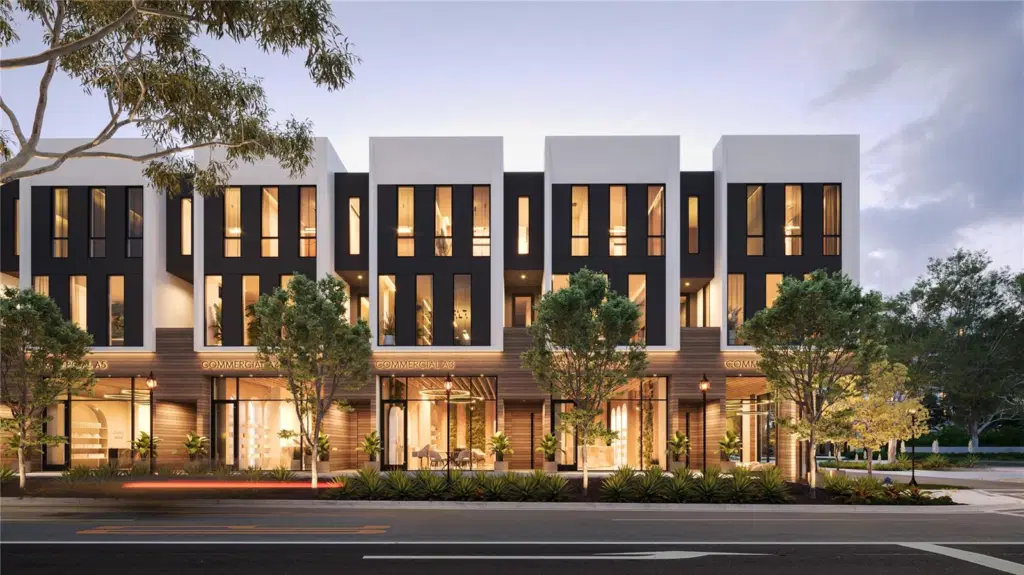
Pre-Construction. To be built. Introducing ORANGE ONE ! Downtown Sarasota and the Rosemary District’s newest and brightest shining star. ORANGE ONE is a 30 unit mixed-use development in the red hot Rosemary District. 10 three story condominium residences, alongside 10 retail condominium spaces. Plus, another 10 three story townhouses meandering along 4th St. All Residences feature their own private elevator, swimming pool, guesthouse villa, and huge outdoor living areas complete with outdoor kitchens for your grilling pleasure, and the much sought after private two car garages. Experience the real meaning of being able to Live , Work and Play within close proximity of your new home. Lavish, luxurious finishes rule the day – Quartz, Porcelain Tile , Custom Cabinetry, Insulated , Impact Glass windows and doors, . With four bedrooms including the guest house villa, and 3 1/2 baths, the possibilities are endless, - guest quarters , exercise studio, home office or just your own private getaway Then take a look outside and there are 65 restaurants are within five blocks, as well as art galleries, theaters, farmers market, John Ringling Bridge, Lido Beach all close by. Downtown shopping, culinary delights and the Sarasota Art scene are all at your doorstep. Just a few minutes away is Sarasota Bay and the new 50 acre BAY SARASOTA PARK, a game changer for everyone who lives, works and plays in Sarasota. Call today for your private showing. LOOK NO FURTHER !!
Listing courtesy of PREMIER SOTHEBYS INTL REALTY.
MLS # A4603674.
25 photos
Courtesy of PREMIER SOTHEBY'S INTERNATIONAL REALTY
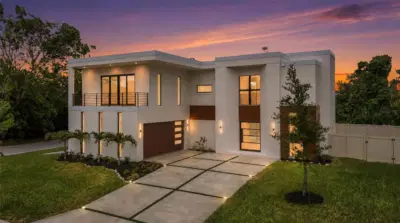 84 photos
Courtesy of KW COASTAL LIVING III
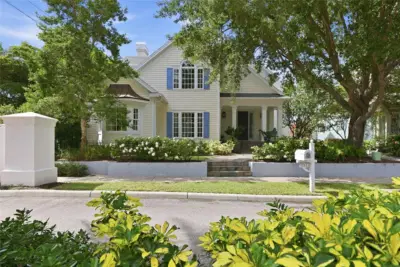 57 photos
Courtesy of DOUGLAS ELLIMAN
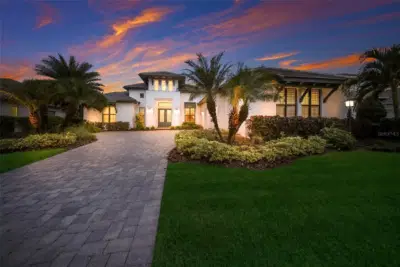 35 photos
Courtesy of COMPASS FLORIDA LLC
Listing information is provided by Participants of the Stellar MLS. IDX information is provided exclusively for personal, non-commercial use, and may not be used for any purpose other than to identify prospective properties consumers may be interested in purchasing. Information is deemed reliable but not guaranteed. Properties displayed may be listed or sold by various participants in the MLS Copyright 2026, Stellar MLS. Last updated: 2026-11-04 7:14 PM EST.