
 35 photos
$5,500/mo
2 bd 2 ba 1,333 sqft
9480 High Gate Dr #2125
Sarasota, FL 34238 · Stoneybrook Veranda Greens North 1
 Courtesy of BERKSHIRE HATHAWAY HOMESERVICES FLORIDA REALTY
$5,500/mo
 1 / 30
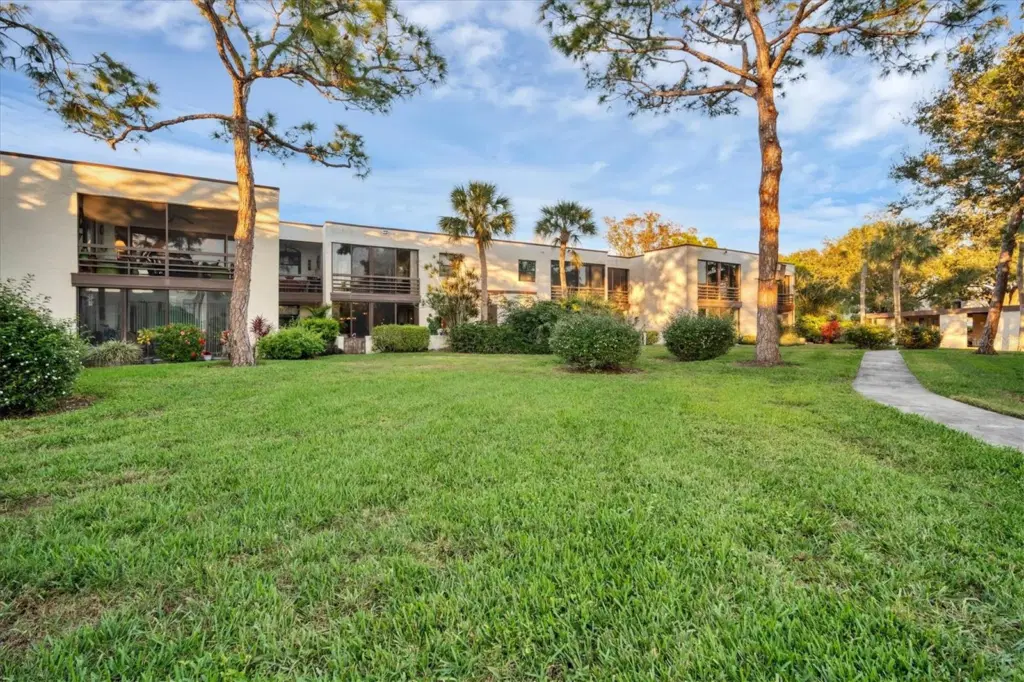
3 bedroom 2 bath in Heronmere. GROUND FLOOR condo is located in Heronmere 1 off Honore Avenue and University - has been updated throughout. AVAILABLE turnkey furnished. Large spacious rooms and plenty of closets and two storage closets. Walk in closets and Walk in shower in the primary suite. Queen bed in bedroom 2. Desk etc office in bedroom 3. If needed will add bed or sleeper etc. Updated Bathrooms and Kitchen.New washer & dryer in pantry off kitchen.
Living / dining area has glass sliders to the enclosed lanai which opens to an outside patio with grill - just a minute walk to the heated community pool. Tile and Laminate flooring throughout. Assigned covered carport as well as guests parking. Located in The Meadows Community which offers golf, tennis, a country club, fitness center and shopping center with restaurants etc. Fabulous walking and bike trails. Minutes from Benderson Park, UTC Shopping, 1-75-downtown, beaches,....everything.
Application fee and board approval is required - 3 MONTH MINIMUM. Small Pet up to 30 lbs. = non-refundable $300. pet fee.
Rental - ANNUAL $2,800.00 PER MONTH PLUS UTILITIES. FIRST, LAST AND SECURITY REQUIRED. Required sales tax will be added for rentals less than 7 months. SEASON 25/26 TURNKEY FURNISHED. $5500 PER MONTH INCLUDES utilities and cable with a cap.
DEC JAN FEB MARCH APRIL SEASONAL MONTHS. MAY-NOV OFF SEASON INCLUDES UTILITIES $4500 PER MONTH RESERVE 3 SEASON MONTHS GET $1000 OFF EXTRA MONTH. Once you see this Dreamland Property you will have found your place in paradise! Shown by appointment only.
Listing courtesy of W.I.T. REALTY LLC.
MLS # A4599532.
35 photos
Courtesy of BERKSHIRE HATHAWAY HOMESERVICES FLORIDA REALTY
 24 photos
Courtesy of JENNETTE PROPERTIES, INC.
 19 photos
Courtesy of JENNETTE PROPERTIES INC
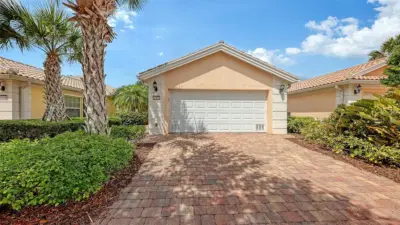 75 photos
Courtesy of JENNETTE PROPERTIES INC
Listing information is provided by Participants of the Stellar MLS. IDX information is provided exclusively for personal, non-commercial use, and may not be used for any purpose other than to identify prospective properties consumers may be interested in purchasing. Information is deemed reliable but not guaranteed. Properties displayed may be listed or sold by various participants in the MLS Copyright 2026, Stellar MLS. Last updated: 2026-11-04 5:15 PM EST.