
 66 photos
$7,500/mo
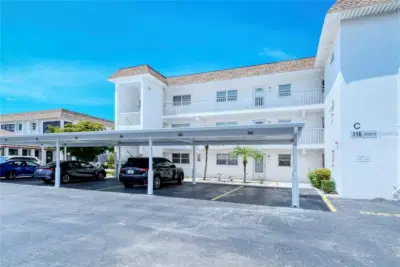
2 bd 2 ba 900 sqft
116 Vista Hermosa Cir #308c
Sarasota, FL 34242 · Vista Hermosa
 Courtesy of ASCENDIA REAL ESTATE
$7,500/mo
Showing 1 of 50 photos. The rest are loading and will appear shortly.
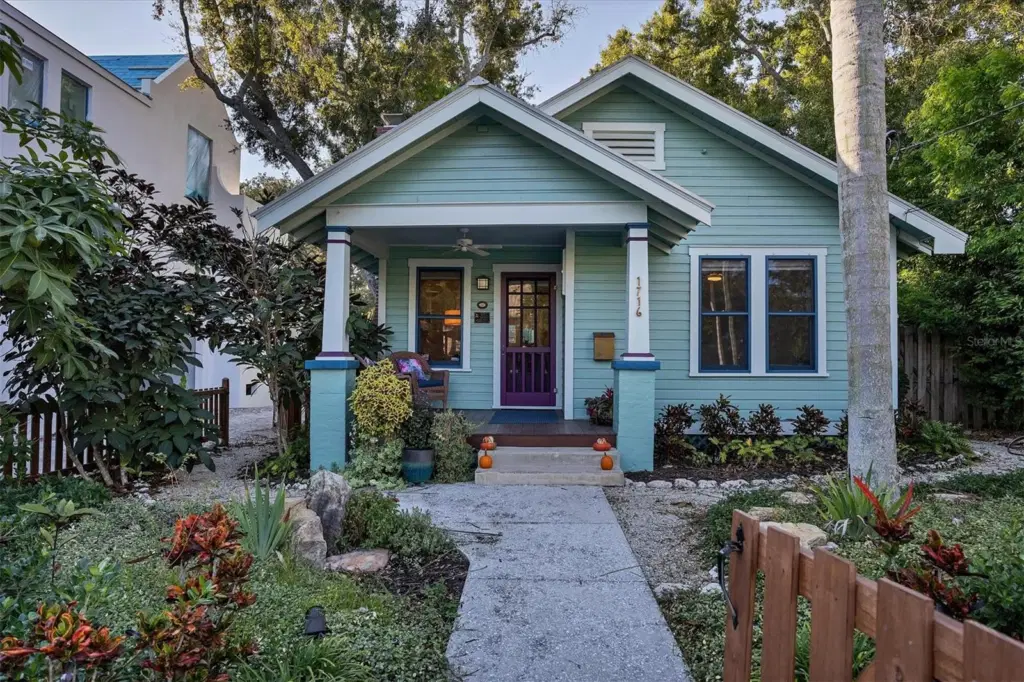
Available for 3 months or longer. Located in the much sought-after Laurel Park neighborhood near upscale Main Street. This unique 3BR/2 bath impeccably furnished 1927 Historic home along with a separate 2 car garage. The renovations completed in 2020 were done with care and precision, from floor to ceiling. The new owners have carefully curated the high-end furnishing, artwork and accessories in conjunction with a well-known interior decorator. The property is one of a kind and you will be hard-pressed to find another home of this quality for lease. Featuring wood flooring throughout, the primary bedroom offers a King bed, walk in closet with built-ins, smart TV and is ensuite. The second bedroom is set up as a den with comfortable seating and a Smart TV and plenty of room to work from home. The third bedroom has a Queen bed. The living area has a charming decorative fireplace, and the dining area offers seating for four or more.
If you love to cook, you will enjoy the newly renovated Chef's Kitchen with gas cooktop, center island and breakfast bar. The peaceful large backyard has an outdoor deck and a screened Gazebo for dining al fresco. The property is walking distance to the Marina and Shelby Gardens as well as the great restaurants and shops on Main Street. The property is minutes from Armand Circle and easy short bike ride or drive to Lido and Siesta beach. Sarasota’s finest in a quiet residential area with great school districts. Ideal for the reassigned executive or for those looking for luxury during relocation or renovation. (Booked January through end of March 2027)
Listing courtesy of PREMIER SOTHEBY'S INTERNATIONAL.
MLS # A4588664.
66 photos
Courtesy of ASCENDIA REAL ESTATE
 71 photos
Courtesy of UPTOP REAL ESTATE SERVICES, LLC
 44 photos
Courtesy of JENNETTE PROPERTIES, INC.
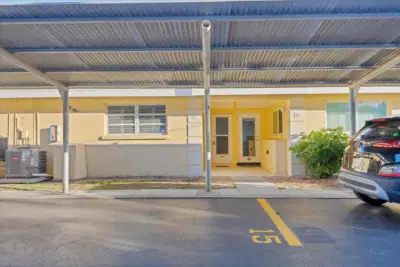 36 photos
Courtesy of SHOWTIME REALTY
Listing information is provided by Participants of the Stellar MLS. IDX information is provided exclusively for personal, non-commercial use, and may not be used for any purpose other than to identify prospective properties consumers may be interested in purchasing. Information is deemed reliable but not guaranteed. Properties displayed may be listed or sold by various participants in the MLS Copyright 2026, Stellar MLS. Last updated: 2026-11-04 2:30 PM EST.