
 92 photos
$5,000/mo
3 bd 3 ba 2,206 sqft
280 Saint Lucia Dr #101
Bradenton, FL 34209 · Edgewater Walk Ii On Harbour Is 2, 4, 8-11
 Courtesy of JENNETTE PROPERTIES INC
$5,000/mo
 1 / 60
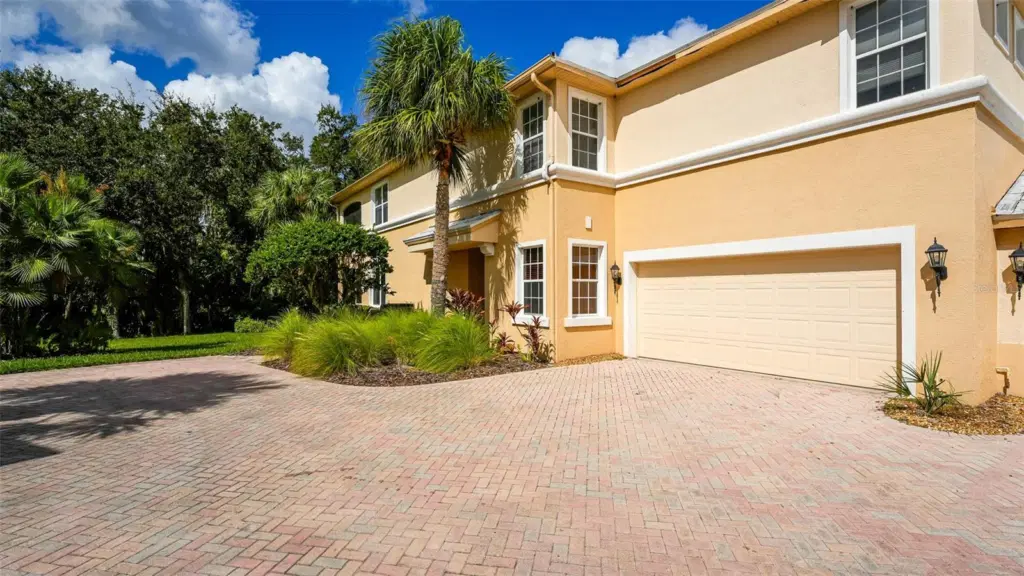
Beautiful ground floor condo on a preserve lot located in the much sought after Waterlefe Golf & River Club. A gated, golf and boating community. Spacious open floorplan with 3 bedrooms, 2 baths, separate formal dining area, and 2-car garage, living areas have tile floors and carpet in the bedrooms. Kitchen with granite counters, 42" cabinets, breakfast bar, and a eat-in kitchen area. Large master suite and bathroom with custom built walk-in closets, walk-in shower, and dual sinks. The living/great room sliders open up onto the large covered and screened lanai. Waterlefe Golf & River Club is the area's only Golf and Marina Community, is a very active and social community that offers many activities from golf, to boating and fishing. Residents main gathering place "The River Club" is a Top-Notch Restaurant, Fitness Center, Heated Jr Olympic Saltwater Pool, which offers daily fitness classes, a Sunset Lounge, additionally Waterlefe offers a full array of social functions with card games and book clubs, etc., 18-hole Championship Golf Course, Grille Room, Pro Shop, Golf Pros (lessons, tips, etc.), Tiki Bar, River Club, Dining Room, Bistro Lounge, Fitness Studio with Classes, Library, Boating, Marina, Cove Marina, Water access for Kayak/Canoe, Kayak/Canoe Racks, Nature Trails and Natural Wildlife. Enjoy the sunset views from the Pier. And finally, you are just a short drive to the beautiful gulf beaches, shopping, restaurants, Museums and many other entertainment options. Sorry, NO PETS ALLOWED.
Listing courtesy of JENNETTE PROPERTIES INC.
MLS # A4556571.
92 photos
Courtesy of JENNETTE PROPERTIES INC
 30 photos
Courtesy of GULF COAST REALTY & MANAGEMENT
 31 photos
Courtesy of ANCHOR DOWN REAL ESTATE
 42 photos
Courtesy of GULF COAST REALTY & MANAGEMENT
Listing information is provided by Participants of the Stellar MLS. IDX information is provided exclusively for personal, non-commercial use, and may not be used for any purpose other than to identify prospective properties consumers may be interested in purchasing. Information is deemed reliable but not guaranteed. Properties displayed may be listed or sold by various participants in the MLS Copyright 2026, Stellar MLS. Last updated: 2026-11-04 2:30 PM EST.