
 98 photos
$10,500/mo
3 bd 3.5 ba 2,882 sqft
4735 Cabreo Ct
Lakewood Ranch, FL 34211 · Esplanade Ph V
 Courtesy of JENNETTE PROPERTIES INC
$10,500/mo
 1 / 60
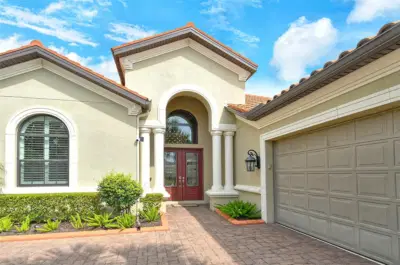
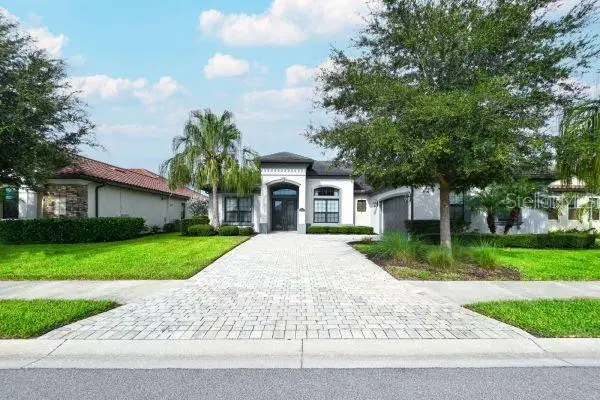
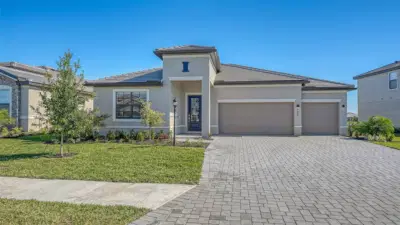
One of Lakewood National's finest Lennar furnished Bougainvillea models. This executive luxury home will not disappoint anyone that resides. The soaring decorative ceilings and unique hanging light fixtures through out will WOW you as soon as you come through the double wide front doors. The travertine cobble stone flooring is through out the entire living areas with carpet in the bedrooms. The formal dinning area has a built in dry bar for entertaining and light bright double windows viewing out the front of the house. This home has amazing views from the outdoor lanai, master bedroom suite, guest en suite, Living room, and open kitchen. These views are of rolling greens, pond wildlife, queen palm trees, 3rd hole, 4th tee and 5th fairway of the 1# golf course in the USA.. The huge kitchen granite stone breakfast counter is a great area for everyone to gather. The kitchen has built in oven and microwave with a gas range and real wood light colored tall cabinets with walk in pantry. Lets not forget the outdoor living areas with 2 covered areas to relax under and use the outdoor kitchen for grilling. Nice sized heated self cleaning pool with hot spa to enjoy with lite lanai beams for that real relaxing feel. This all comes with a $642. membership transfer to engage in all of Lakewood National's wonderful amenities on property. The owner does have a charging golf cart in the garage for tenants to rent for their convenience. Prime season rate Dec thru April is $14,000 per month, off season rate is $10,500 per month May thru Nov
Listing courtesy of JENNETTE PROPERTIES, INC..
MLS # A4547490.
98 photos
Courtesy of JENNETTE PROPERTIES INC
 59 photos
Courtesy of WAGNER REALTY
 74 photos
Courtesy of CROSS BORDER REALTY LLC
 72 photos
Courtesy of CROSS BORDER REALTY LLC
Listing information is provided by Participants of the Stellar MLS. IDX information is provided exclusively for personal, non-commercial use, and may not be used for any purpose other than to identify prospective properties consumers may be interested in purchasing. Information is deemed reliable but not guaranteed. Properties displayed may be listed or sold by various participants in the MLS Copyright 2026, Stellar MLS. Last updated: 2026-11-04 12:45 PM EST.